The remote structural engineer
for builders and kitset suppliers.
Structural design, BIM models and permit drawing sets for New Zealand, Australia, the US and the UK. One engineer from your sketch to an approved set.
Free scope and quote. You approve it before any work starts.
2,000+ projects delivered for builders in New Zealand, Australia, the USA and Belgium.
 Abdullah NazirStructural Engineer & BIM Specialist
Design, model and drawings from the same desk.
When the design, the model and the drafting sit with three different people, details get lost between them and the set comes back for another round.
I do all three. The structure is designed, modelled member by member and drawn by the same engineer, so the set your builder gets already agrees with itself.
Everything your builder needs to price and build.
- Structural design to your codeNZS 3604, AS/NZS 1170, IBC and the Eurocodes, in timber, steel and concrete.
- Models that catch clashes earlyRevit, Tekla and FrameCAD models, so problems surface on the screen instead of on the slab.
- Permit and consent drawing setsPlans, elevations, sections and details, drawn with the structure already in mind.
- Answers inside your working dayPakistan sits between London and Auckland, so your morning questions get same day answers.
I design the structure, model every member and draw the set your builder works from.
From your sketch to a drawing set in three steps.
- 1Send what you haveA site address, the architect’s drawings or a sketch, and anything you already know about the ground, wind or snow.
- 2Get a scope and quoteProject based pricing, no retainers. You see exactly which drawings, models and calculations you are buying.
- 3Review in your working dayPakistan runs five hours ahead of London and seven to eight hours behind Auckland, so your morning questions get same day answers.
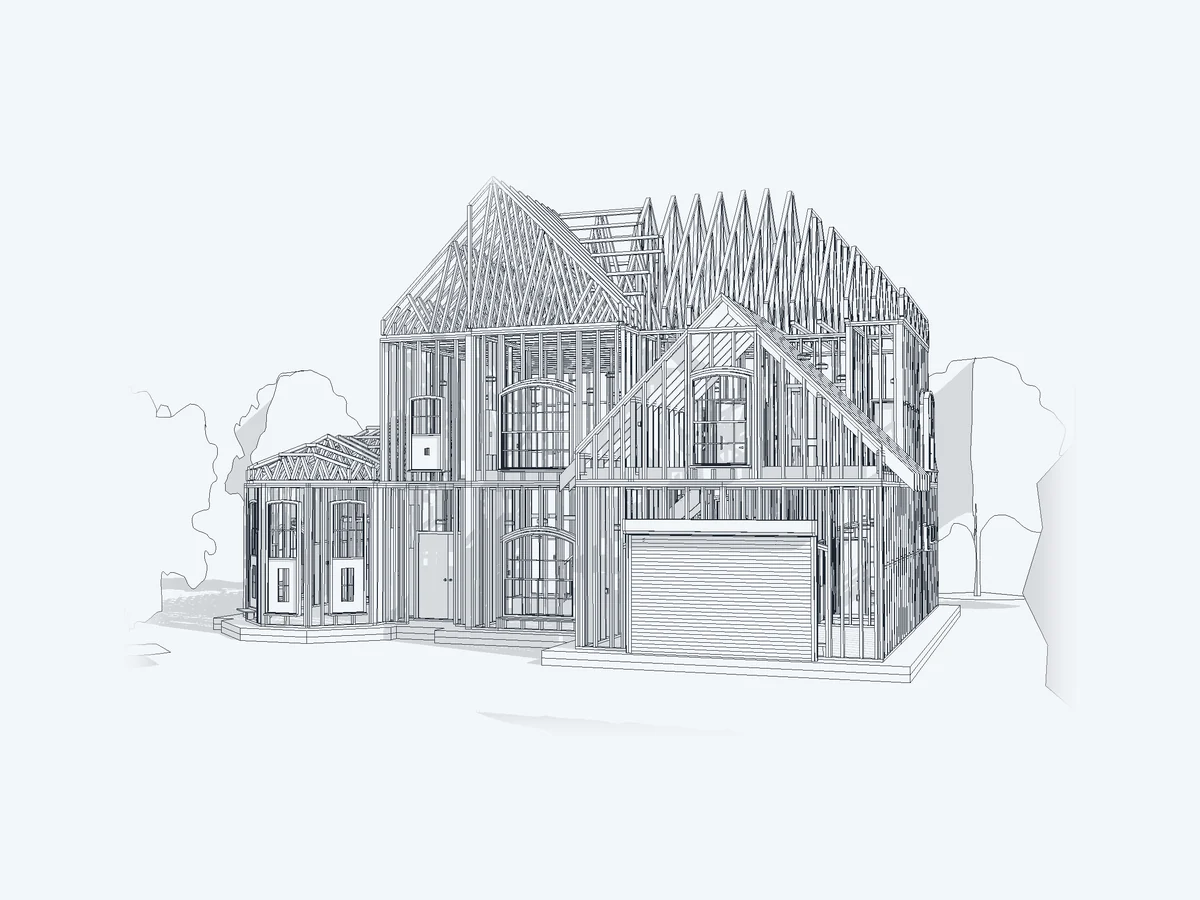
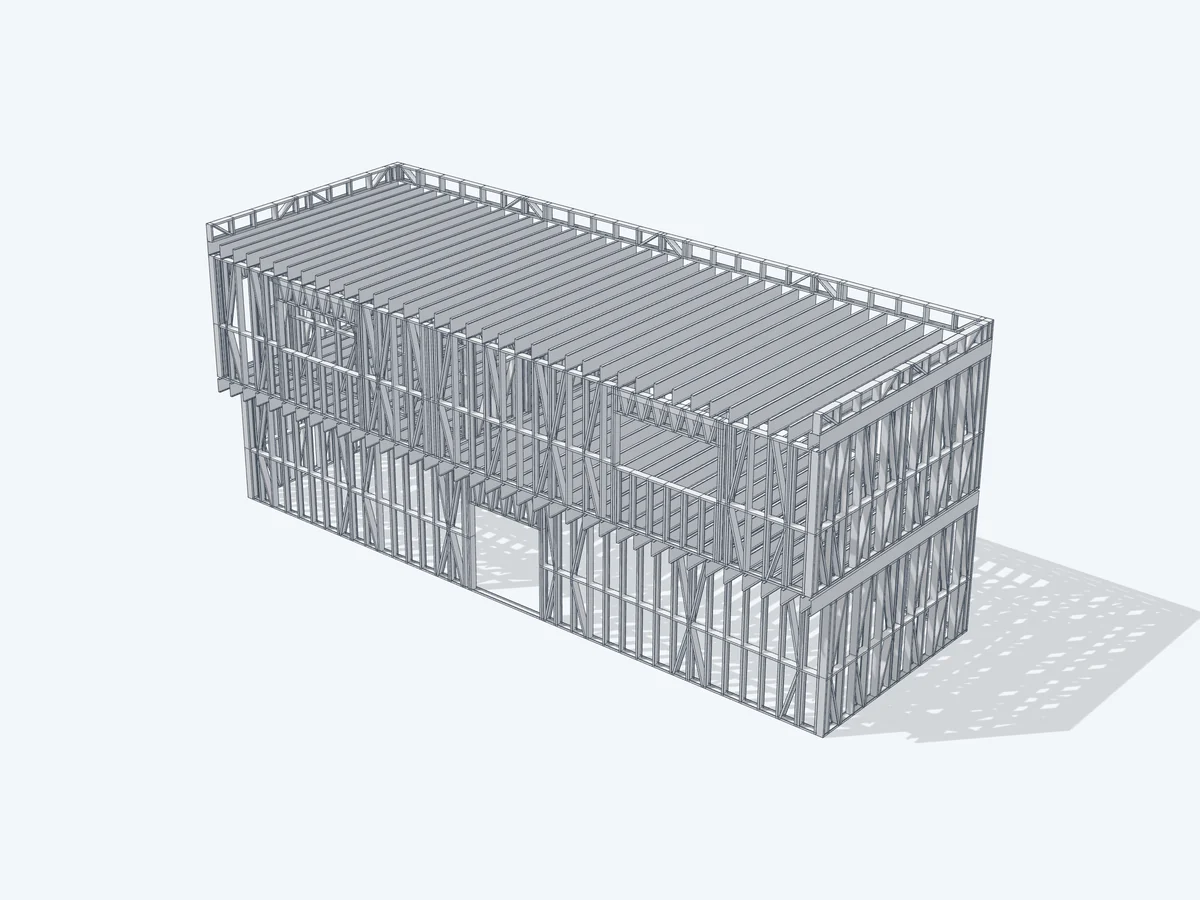
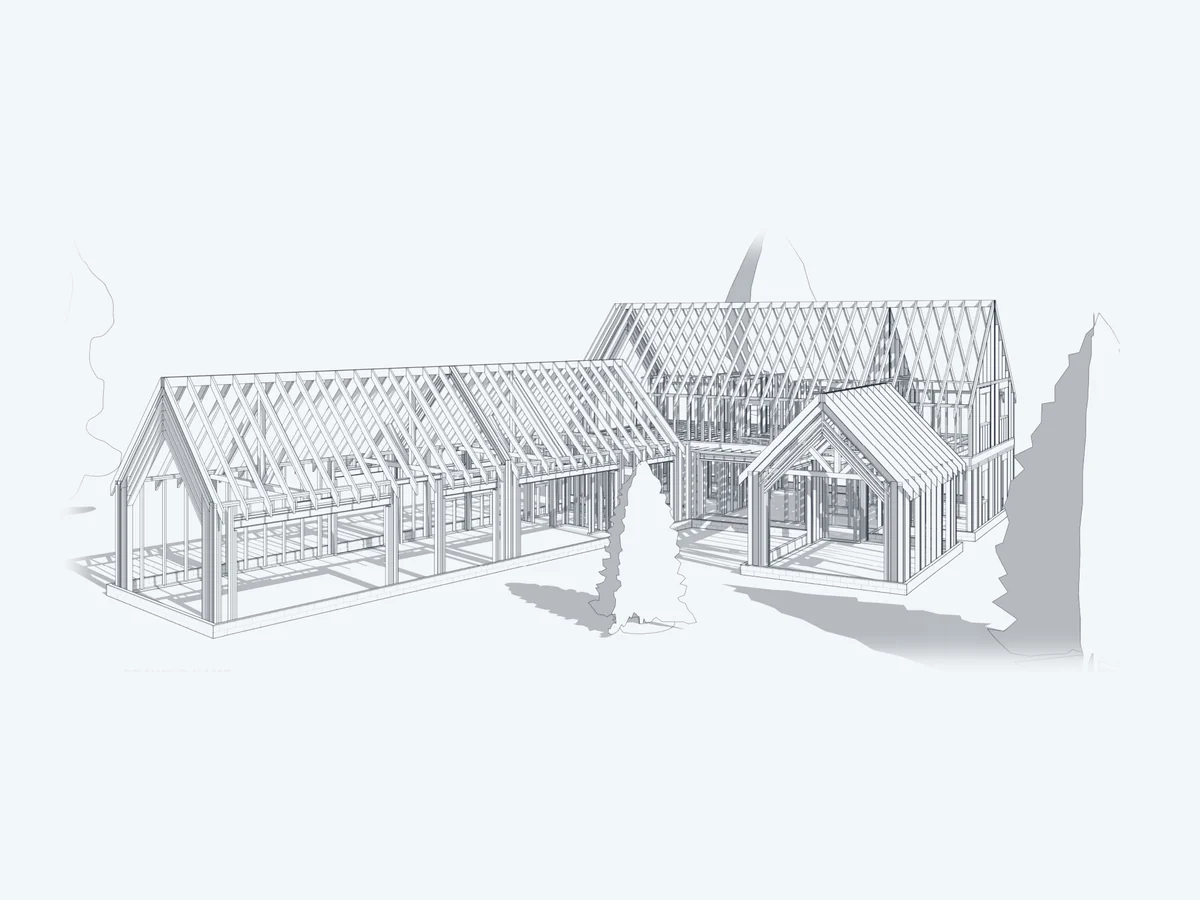
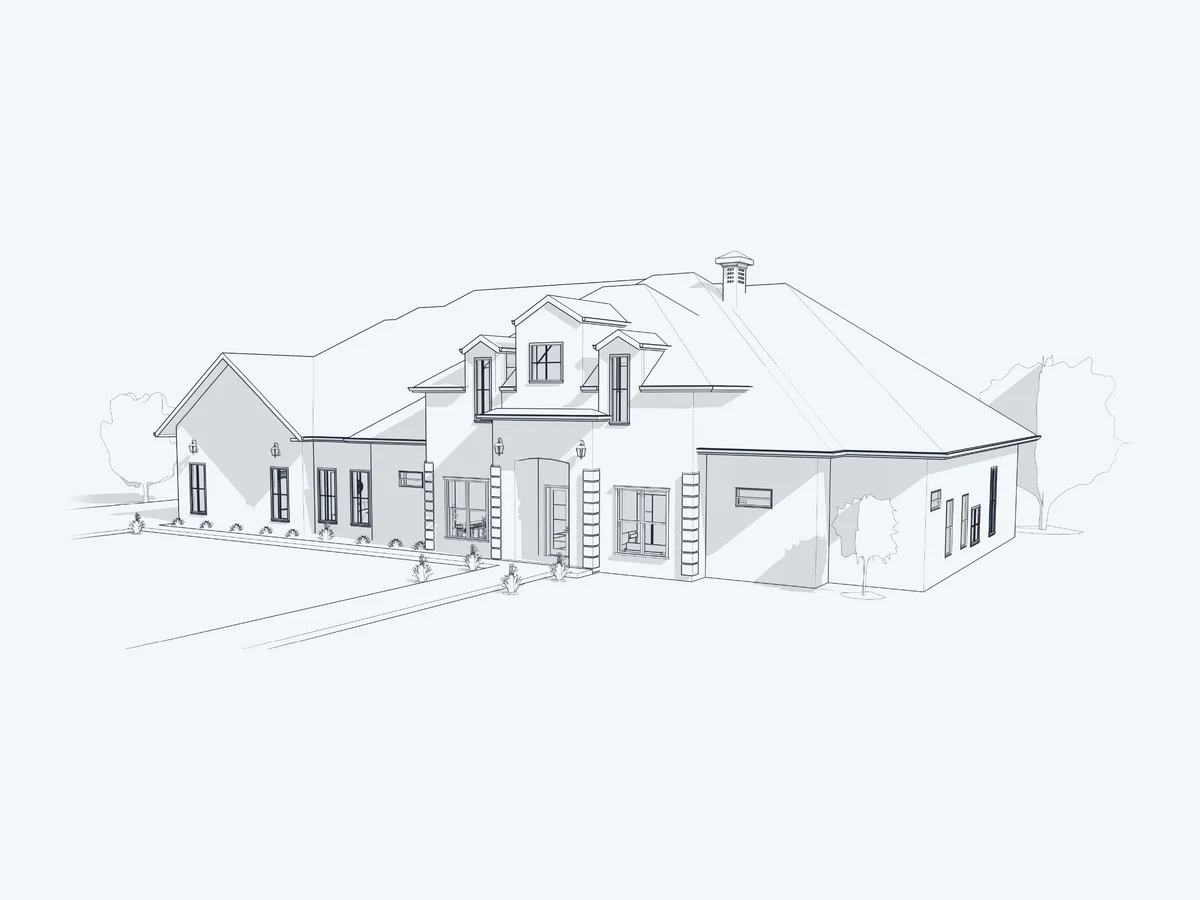
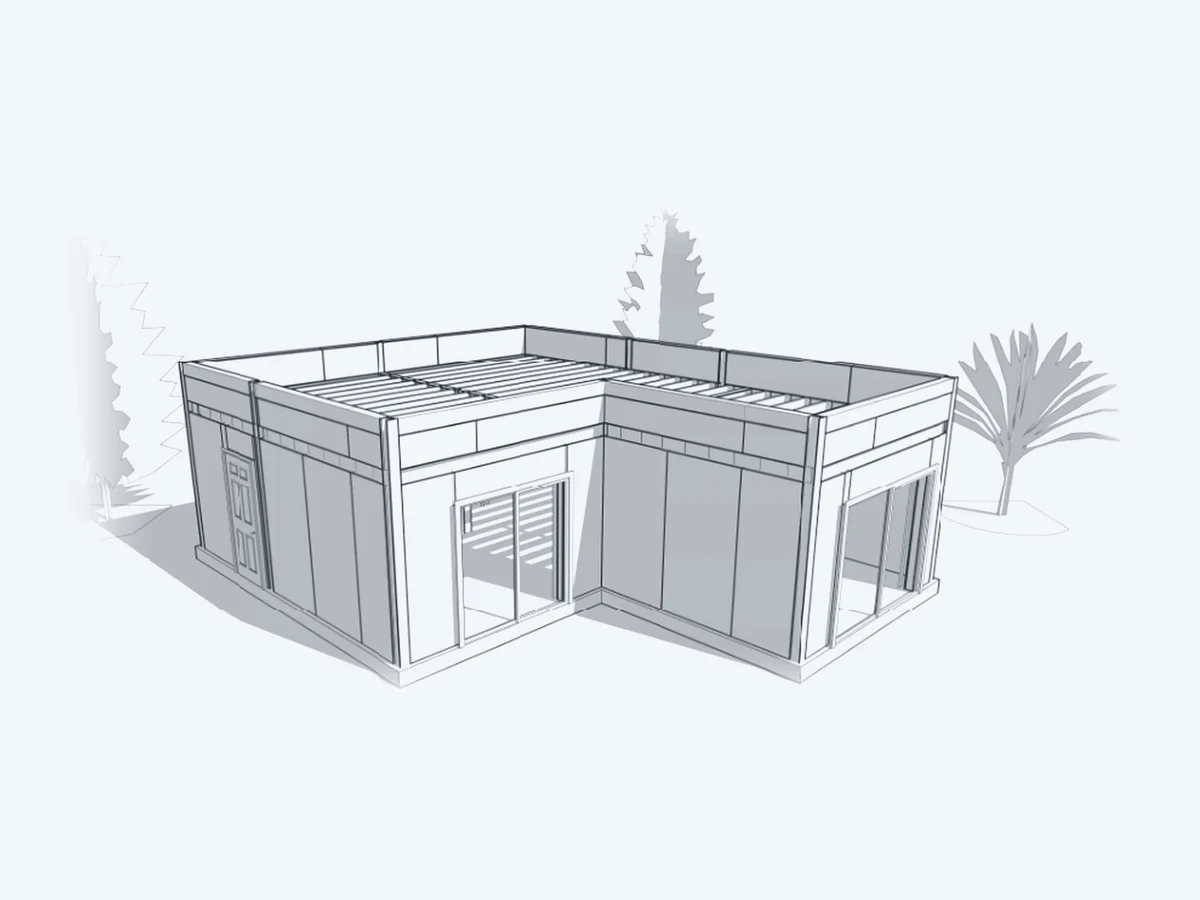
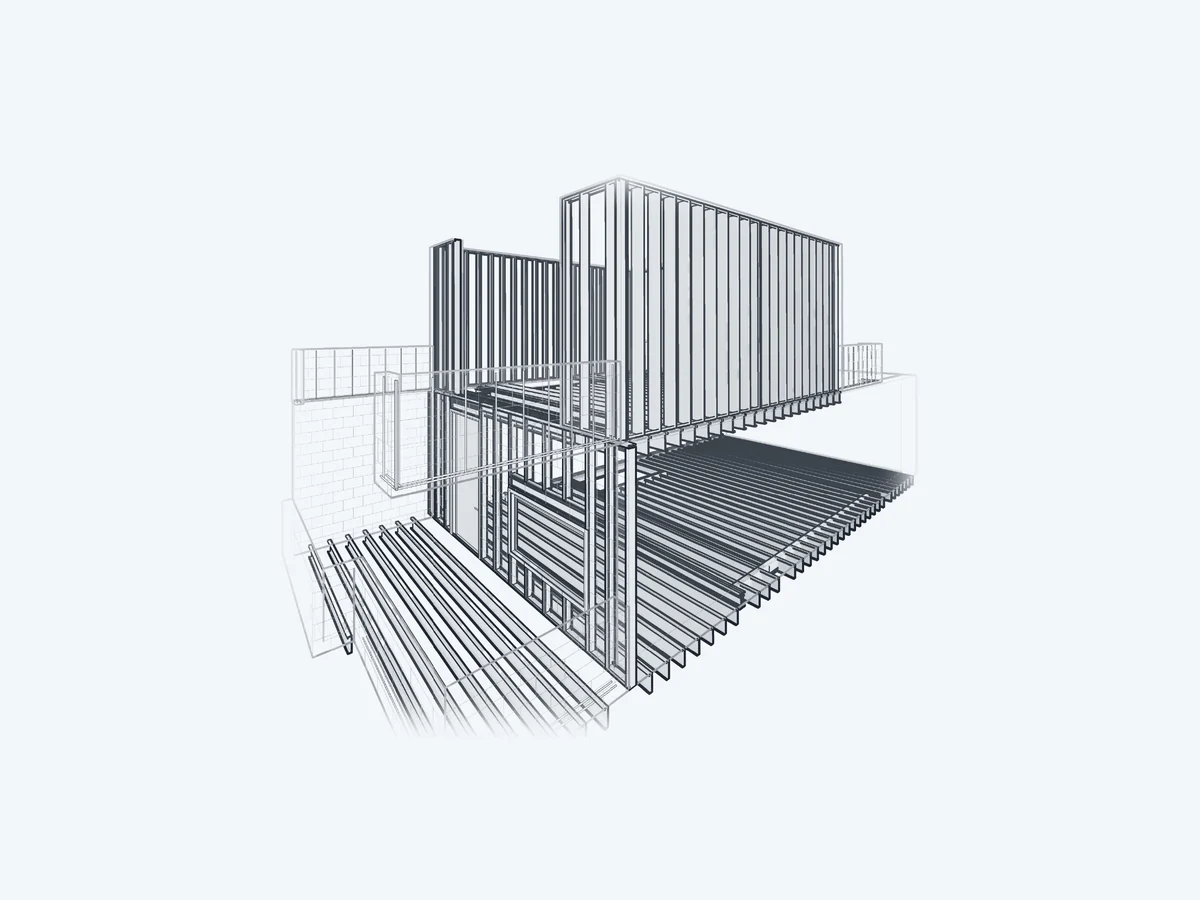
Real projects, modelled member by member.
What people say after working with me.
“Abdullah is a very seasoned Structure desgin Engineer. We have worked on multiple projects and his attention to detail and agile thinking really…”
 Abdullah SaleemStructural Engineer
“Abdullah was very responsive and great to work with. He is very good at what he does. 👍🏻”
“From being university benchmates to business partners at Defteng Private Limited, Abdullah has consistently proven himself with outstanding technical…”
 Abuzar AshiqEstimation Engineer
“I had the privilege of collaborating with Abdullah Nazir, and I am consistently impressed by his visionary leadership and innovative approach,…”
 Abubaker AnsariFashion Designer
“You are a perfection i met many people like work you do but you are best one always do things in deepest details and work Professsional and perfect like amazing”
“I’ve seen your work and I’m really impressed by your professionalism you’re such an amazing soul too”
 Unzila SaleemSoftware Engineer & Content Creator
Software from an engineer’s desk.
What clients ask before they hire me.
Free scope and quote. You approve it before any work starts.
What does it cost?
Every job gets a custom quote scoped to the deliverables. There are no flat rates or retainers, and you approve the scope before any work starts.
What do I need to send you?
A site address, the architect’s drawings or a sketch, and anything you already know about the ground, wind or snow. I will tell you if anything else is needed.
Do you sign off the design in my country?
I work as an offshore engineering partner. Where your jurisdiction needs a local sign off, the drawings and calculations are prepared for review by your engineer of record or building consultant, and I coordinate with them directly.
Which countries do you work in?
Mostly New Zealand, Australia, the United States and the United Kingdom, designing to NZS 3604, AS/NZS 1170, IBC and the Eurocodes.
Which software do you deliver in?
Revit for architecture and BIM, Tekla and FrameCAD for steel detailing, ETABS and Robot for analysis, AutoCAD for 2D sets. You get native files and PDFs.
How do we communicate across time zones?
Email, WhatsApp and video calls. I plan calls inside your working hours and keep a shared drawing log so nothing waits on a meeting.