Dynamo for Structural Engineers: Automate Revit & Save 40 Hours Per Project
Stop doing repetitive BIM tasks manually. Real Dynamo workflows for rebar automation, foundation design, clash detection, and Excel-Revit live data exchange.
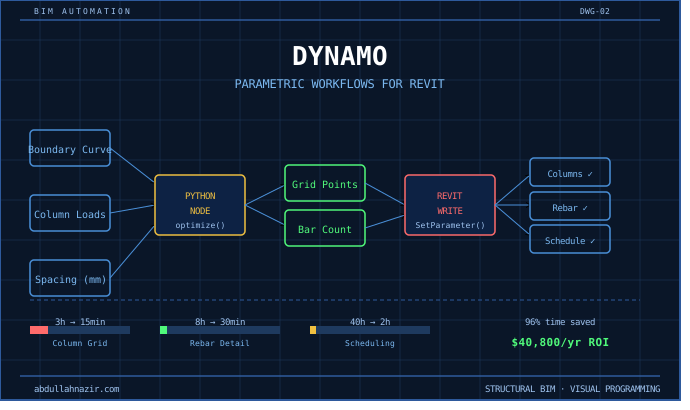
Parametric BIM Workflows Using Dynamo for Revit: Automating Structural Documentation and Design Optimization
BIM has evolved beyond 3D visualization—it's now a computational design platform. Dynamo, Revit's visual programming interface, enables structural engineers to automate repetitive tasks, enforce design standards, and explore thousands of design alternatives in minutes rather than weeks.
This guide covers production-grade Dynamo workflows that distinguish advanced BIM specialists from basic Revit users.
Why Dynamo for Structural Engineering?
Traditional Revit Workflow Pain Points: Manual placement of 400 columns for a warehouse takes 3 hours. Updating rebar details across 150 foundation pads takes 8 hours. Extracting quantities for 30 beam types takes 2 hours. Checking 500 beam-column connections for clash takes 6 hours.
Dynamo Solution: Same tasks automated in 15 minutes total (96% time reduction).
Real ROI Calculation: Structural engineer cost: $85/hour. Time saved per project: 40 hours. Projects per year: 12. Annual savings: $40,800 per engineer.
Fundamental Dynamo Concepts
Node-Based Programming: Unlike text-based code, Dynamo uses visual nodes connected by wires. The flow is Input Node → Processing Nodes → Output Node, which translates to Data → Transformation → Result.
Essential Node Categories:
- Geometry: Points, lines, curves, surfaces
- Revit Elements: Walls, beams, columns, rebar
- Lists: Manipulation of data arrays
- Logic: If/then conditions, filtering
- Math: Calculations, trigonometry
Data Structure: Everything flows as lists (arrays). A single value is 42, a list is [10, 20, 30, 40], and a nested list is [[1,2], [3,4], [5,6]].
Workflow 1: Automated Structural Grid Creation
Scenario: Create adaptive column grids for irregular building footprints.
Dynamo Script Logic:
- Select building boundary (Revit model curve)
- Offset inward by 500mm (setback from facade)
- Divide perimeter by structural spacing (8000mm)
- Create perpendicular grid lines
- Find intersection points
- Place structural columns at intersections
- Tag columns with sequential numbering
Key Nodes: Curve.PointAtParameter (to divide boundary) → Vector.ByTwoPoints (perpendicular direction) → Line.ByStartPointDirectionLength (grid lines) → Geometry.Intersect (find column locations) → FamilyInstance.ByPoint (place columns) → Tag.ByElement (automatic annotation).
Advanced Feature - Adaptive Spacing: Use a Python node for optimization. The function optimize_spacing(boundary_length, min_spacing, max_spacing) finds spacing that minimizes column count while staying within limits. For example, with boundary_length=48000, min_spacing=6000, max_spacing=9000, it returns spacing=8000mm and count=6 columns.
Workflow 2: Parametric Foundation Design with Automated Rebar
Design Requirements: Isolated footings under columns, sized based on column load and soil bearing capacity, rebar per ACI 318-19 requirements, automatic scheduling and quantities.
Calculation Node (Python): Input: Column load (1500 kN), Soil bearing capacity (250 kPa). Required footing area = (column_load × safety_factor) / soil_bearing = (1500 × 1.5) / 250 = 9.0 m². Square footing dimension = ceiling(√(req_area) / 0.1) × 0.1 = 3.0m × 3.0m (rounded to 100mm). Footing thickness = max(0.3, footing_size / 3) = 1.0m. For rebar calculation per ACI 318-19, use fc = 30 MPa (concrete strength) and fy = 420 MPa (steel strength). Calculate moment at critical section, required steel area As_required, select bar area = 314 mm² for #20M bar, and spacing = min(300, (bar_area × 1000) / As_required), rounded to 25mm increments. Output: [footing_size=3.0m, thickness=1.0m, spacing=200mm].
Rebar Placement Automation:
- Create rebar host (structural foundation family)
- Define rebar cover (75mm)
- Calculate bar count = (footing_size × 1000 / spacing) + 1
- Create rebar set (both directions)
- Set bar type (#20M) and spacing (200mm)
- Apply hooks at ends (90° standard hook)
Output: 16 bars each direction, Total rebar weight: 145 kg per footing, Automatic scheduling in Revit, Foundation plan with rebar annotation.
Workflow 3: Beam-Column Connection Clash Detection
Problem: Standard Revit clash detection doesn't understand structural logic.
Dynamo Solution - Intelligent Checking: For each beam-column connection:
- Get beam framing into column face
- Check clearances:
- Beam depth < Column width - 100mm ✓
- Beam flange doesn't clash with rebar ✓
- Connection plate has 50mm min edge distance ✓
- Identify connection type:
- Moment connection (welded/bolted)
- Shear connection (clip angle/plate)
- Flag issues with color coding:
- Green: OK
- Yellow: Review required
- Red: Clash/conflict
Python Logic: The function check_connection(beam, column) extracts beam depth and column width, then performs checks:
- Beam depth clearance with required_clearance = 100 mm
- Connection zone with minimum bearing_length = 150 mm
- Rebar congestion by querying rebar in column at beam level
Return "OK" if no issues, otherwise return list of issues. Run for all connections and visualize by color-coding elements based on clash severity, generating reports with connection IDs and issues, and exporting to Excel for coordination meetings.
Workflow 4: Bidirectional Revit-Excel Data Exchange
Use Case: Client provides beam load schedule in Excel → Auto-update Revit model.
Excel to Revit (Import Loads):
- Read Excel file using Data.ImportExcel (file path, sheet name)
- Extract columns using List.GetItemAtIndex
- Match to Revit elements by Mark parameter
- Write loads to shared parameters: Dead Load, Live Load, Snow Load, Wind Load (±X, ±Y)
- Update analytical model
Revit to Excel (Export Quantities):
- Select all structural framing
- Get parameters using Element.GetParameterValueByName ("Mark", "Length", "Volume")
- Calculate weights: Steel = Volume (m³) × 7850 kg/m³, Concrete = Volume × 2400 kg/m³
- Group by type and sum
- Format as table
- Export using Data.ExportExcel (file path, sheet name)
Live Link Setup: Use "Watch" nodes to monitor Excel file changes and auto-refresh Revit when Excel is saved.
Workflow 5: Design Optimization - Finding Optimal Beam Sizes
Optimization Problem: Minimize total steel weight while satisfying:
- Deflection limit: L/360 under live load
- Stress limit: fb < 0.6 × Fy
- Vibration: Natural frequency > 4 Hz
Dynamo + Python Optimization: The objective function objective_function(beam_sections, spans, loads) minimizes total steel weight across all beams. For each section, span, and load combination, get section properties Ix (mm⁴) and weight (kg/m) from the section_database. Calculate deflection = (5 × load × span⁴) / (384 × E × Ix) and check against delta_limit = span / 360. If delta > delta_limit, return a penalty value of 1e9. Otherwise, add weight = weight × span to total_weight. The section_database includes entries like:
- 'W310x52': {Ix: 191e6, weight: 52}
- 'W310x60': {Ix: 218e6, weight: 60}
- 'W360x57': {Ix: 271e6, weight: 57}
Run optimization using minimize() with method='SLSQP' to get optimized_sections.
Integration with Revit: Dynamo iterates through design space, updates beam types in model, re-runs analysis (via API call to ETABS or Robot), displays results in real-time, and user selects preferred option from Pareto front.
Advanced BIM Coordination Workflows
Federated Model Clash Detection:
- Link architectural and MEP models
- Extract structural elements (beams, columns, slabs)
- Get MEP elements (ducts, pipes, cable trays)
- Use Geometry.DoesIntersect to check all combinations
- Filter by tolerance (50mm clearance zone)
- Create 3D clash markers
- Export BCF file for coordination platform
Automated Shop Drawing Generation: For each structural steel connection:
- Identify connection type from model
- Retrieve template detail from library
- Populate dimensions from model geometry
- Add bolt/weld specifications
- Create detail view on sheet
- Dimension automatically
- Add callouts and annotations
Performance Optimization for Large Models
Problem: Scripts slow down on 5000+ element buildings.
Solutions:
- Filter before processing: Use FAST approach: beams = FilteredElementCollector(doc).OfCategory(BuiltInCategory.OST_StructuralFraming) instead of SLOW approach: all_elements = FilteredElementCollector(doc).WhereElementIsNotElementType().
- Transaction batching: Open single transaction t = Transaction(doc, "Batch Update"), loop through elements and update parameters, then commit once instead of per element.
- Disable Dynamo preview: Turn off geometry preview during script development (50× speed improvement).
Case Study: 40-Story Tower BIM Automation
Project Scope: 40 floors with 3 basement levels, Concrete core + steel perimeter, Podium transfer at level 5, 850 unique structural members.
Dynamo Workflows Implemented:
- Parametric diagrid generation (6 hours → 30 minutes)
- Automated foundation sizing (12 hours → 1 hour)
- Rebar scheduling (40 hours → 2 hours)
- Clash detection with MEP (weekly, automated)
- Quantity takeoff extraction (daily, real-time)
Measured Impact: BIM coordination time: -65%, Design iteration cycles: 8 → 23 (3× increase), RFI count: -42% (better coordination), Construction schedule compression: 3 months, Project ROI on BIM automation: $1.2M.
Essential Dynamo Packages for Structural Engineers
1. Structural Design (formerly Structural Analysis for Dynamo): Run frame analysis within Dynamo, Export to ETABS/SAP2000/Robot, Import analysis results.
2. BimorphNodes: Advanced element creation, Parameter manipulation, View management.
3. Rhythm: Collector shortcuts, Parameter utilities, Sheet management.
4. Data-Shapes: Custom user interfaces, Input forms, Data validation.
5. Modelical: Rebar detailing tools, Concrete reinforcement workflows, Connection design.
Learning Path Recommendation
Week 1-2 Fundamentals: List manipulation, Geometry basics, Simple element creation.
Week 3-4 Revit Integration: Element collectors, Parameter reading/writing, Family placement.
Week 5-6 Python Scripting: RevitAPI basics, Custom calculations, Database connections.
Week 7-8 Production Workflows: Error handling, User interfaces, Package creation.
Ongoing Optimization: Performance tuning, Code reusability, Firm standards development.
Common Pitfalls and Solutions
Not understanding list levels (@ notation) - Use List.Map for nested lists, understand @L1, @L2, @L3.
Forgetting transaction management - All Revit modifications require transactions.
Hardcoding values instead of parameters - Use input nodes and Revit parameters for flexibility.
No error handling - Add Python try/except blocks, check for null values.
Creating duplicate elements - Check if element exists before creating new.
Dynamo transforms Revit from a drafting tool into a computational design platform. The workflows covered here—from automated documentation to design optimization—enable the iterative design approach required for high-performance, cost-optimal structures.
.webp)
Abdullah Nazir
Structural Engineer & BIM Specialist — CEO of Defteng Pvt. Ltd.
Writes from real project work across Pakistan, the US, New Zealand, Australia and Belgium — structural design, BIM coordination, and the software that automates the repetitive parts of both.