California ADU Structural Consent Drawings & Wood Framing Plans
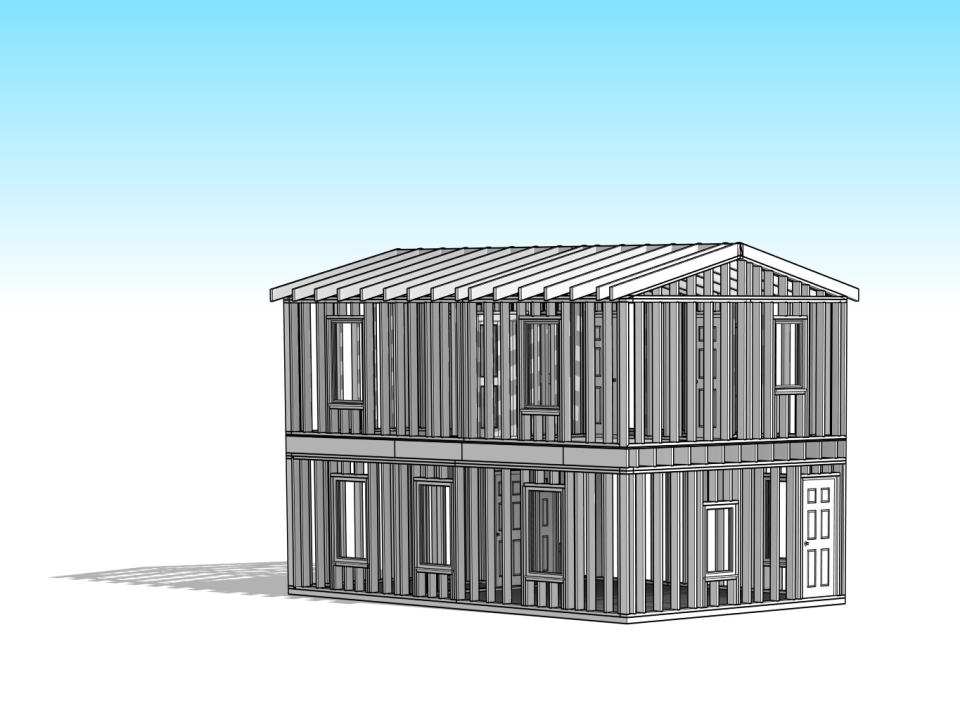
About This Project
- Client Name: Hatem Mazruni
- Role in Project: Structural Designer & QA (Drawn & Checked)
- Project Type & Use Case: New Residential Accessory Dwelling Unit (ADU) — Structural Consent Drawings
Project Description
This project involved engineering the wood structural drawings for a newly proposed Accessory Dwelling Unit (ADU) in California. The structure was designated under Risk Category II for residential buildings and was strictly designed in accordance with the 2022 California Building Code (CBC).
Project Objective
The primary objective was to deliver a complete, highly detailed set of "Consent Drawings" officially issued for construction. This required drafting and verifying the general arrangement and structural parameters to ensure seamless on-site coordination with architectural, civil, and MEP plans.
Project Finishing
The final deliverable was a comprehensive 11-sheet structural drawing set. This finalized package included the cover sheet, detailed structural notes, foundation plans, first and second-floor setouts, floor joist and roof framing layouts, multi-axis structural sections, precise connection details, and full 3D structural views.
Location
California, USA
Address
California