Back to Projects
Structural, Residential, BIM & Modeling
Farmhouse Villas Structural Framing Layouts | Somerset, UK
Somerset, UK
About This Project
- Role in Project: Structural Engineer & BIM Modeller
- Project Type & Use Case: Timber-framed villas, concept structural layouts
- Software: Autodesk Revit
Project Description
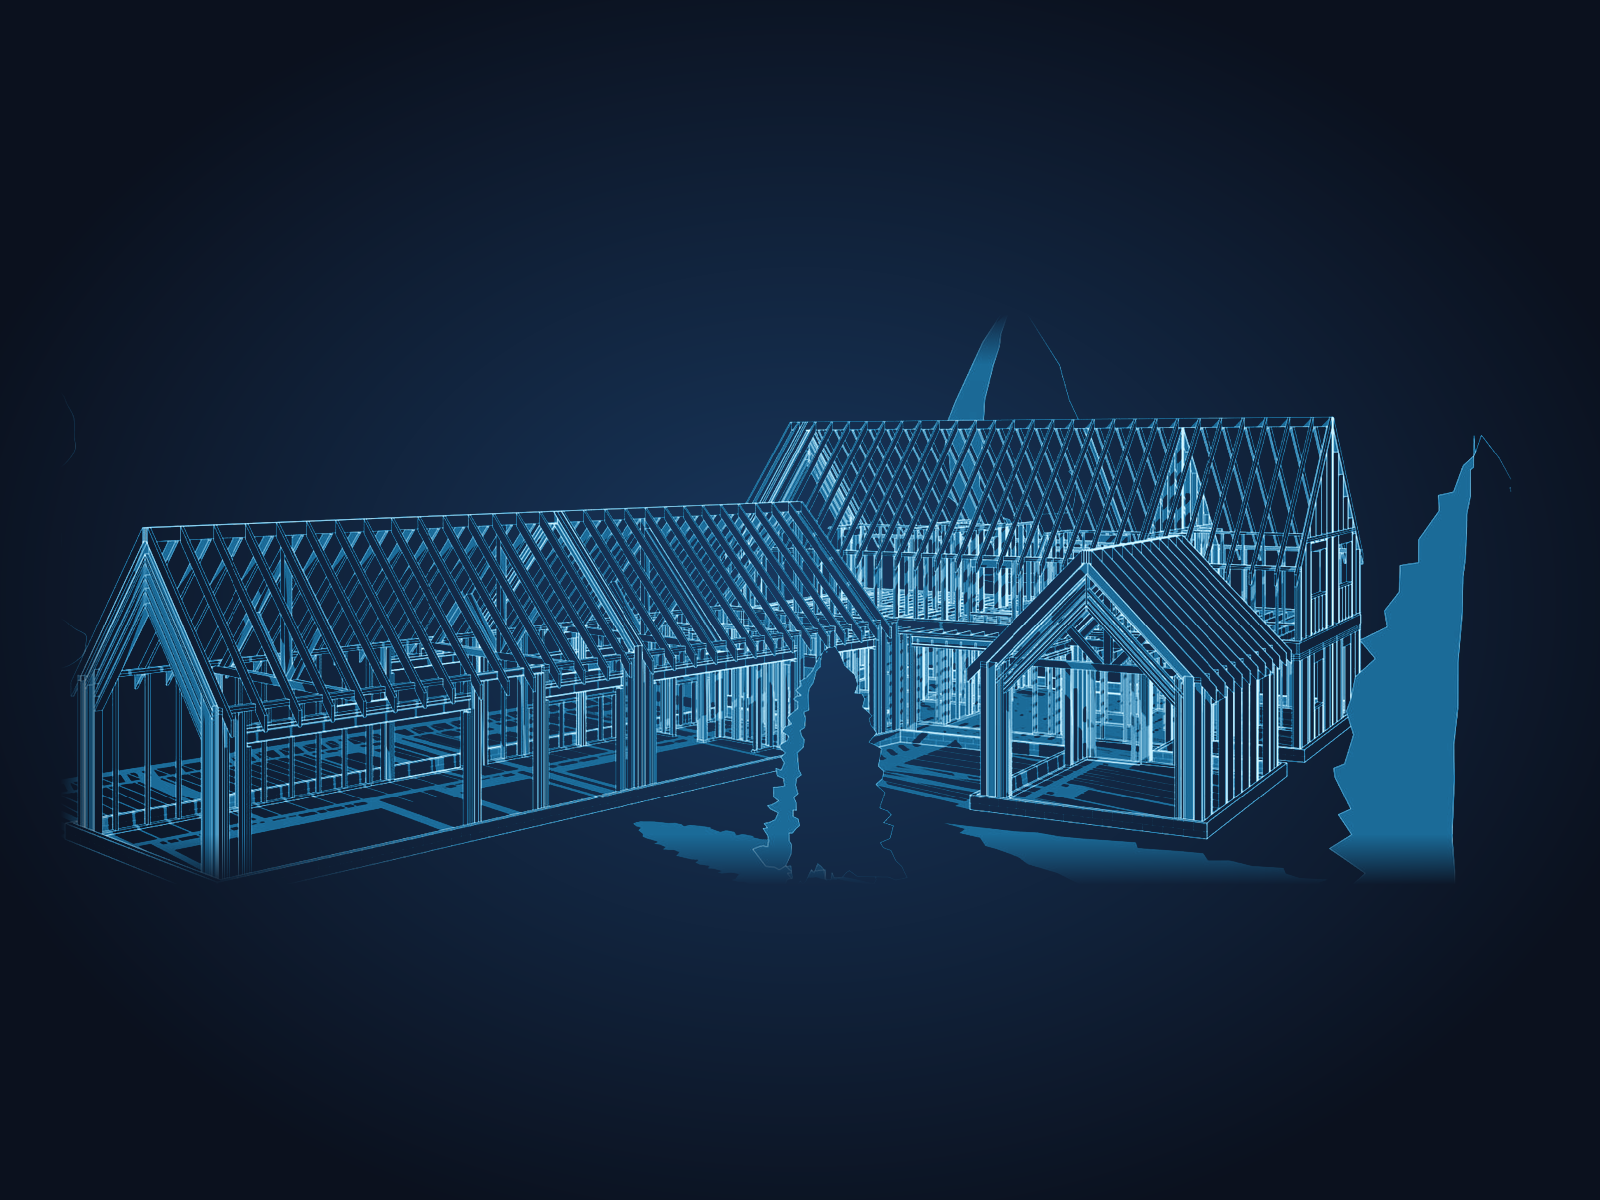
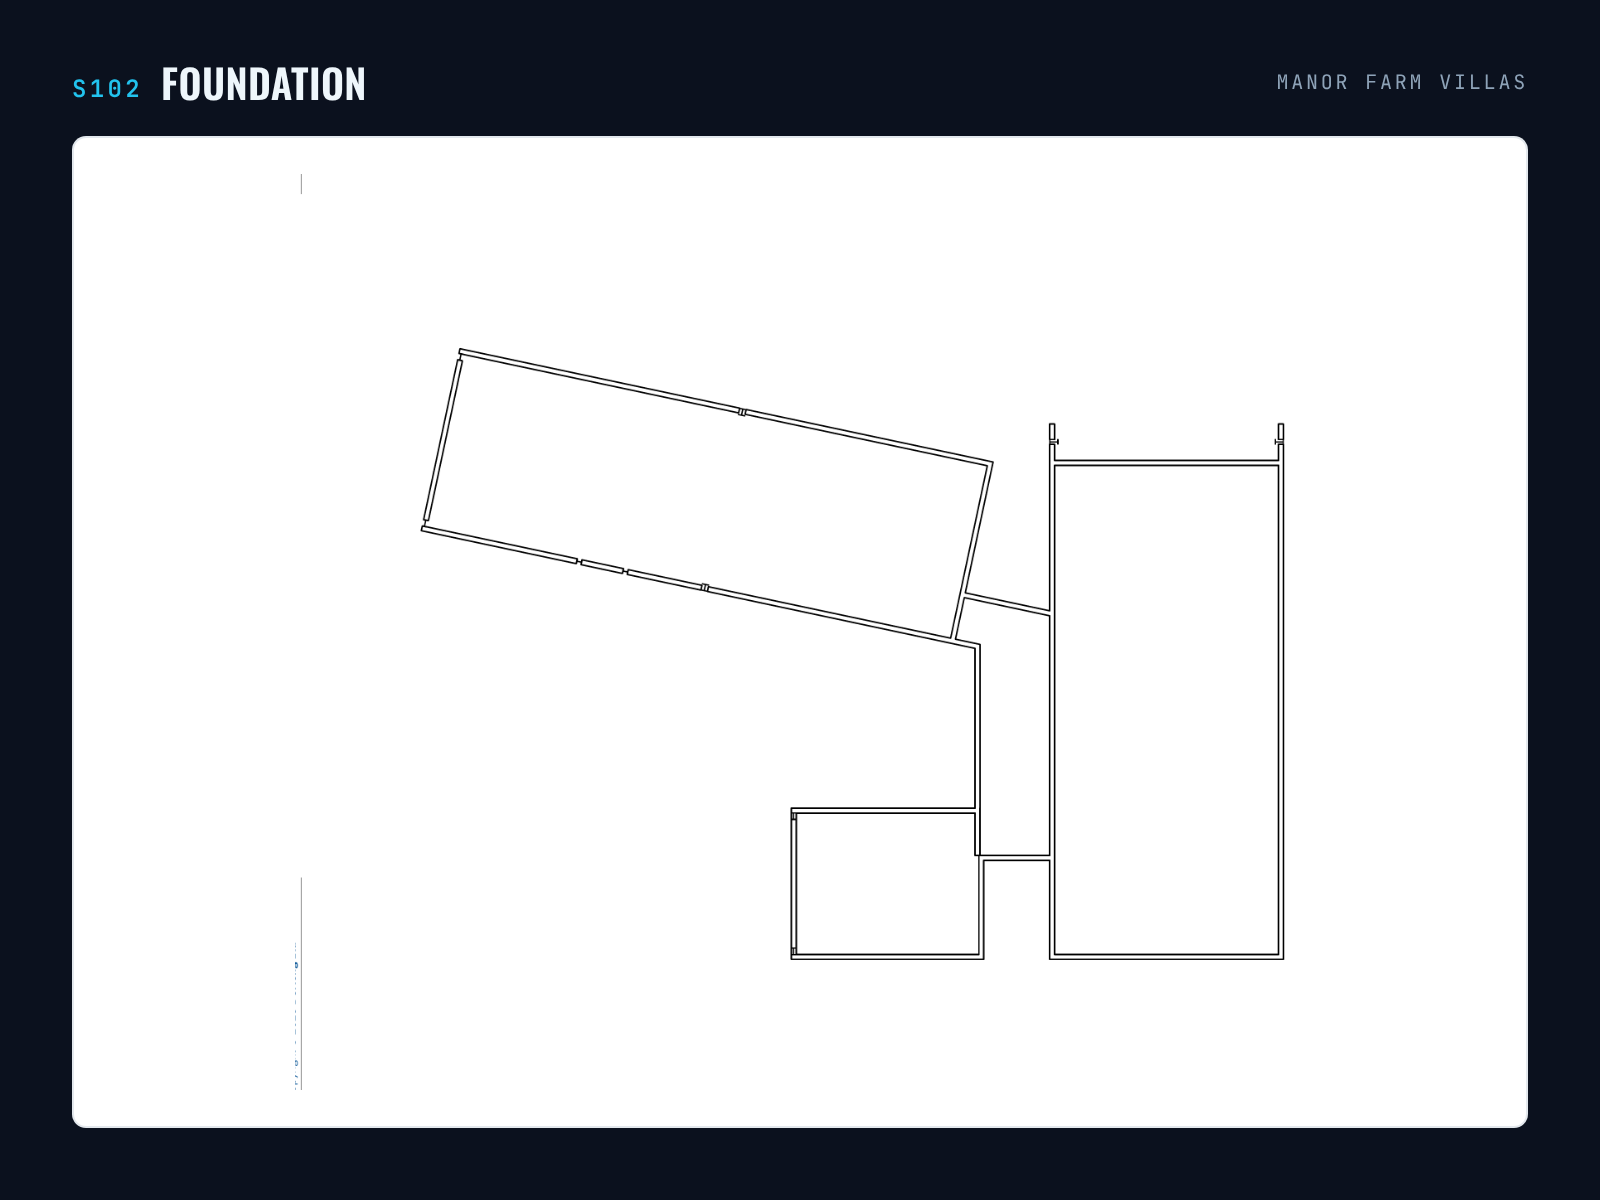
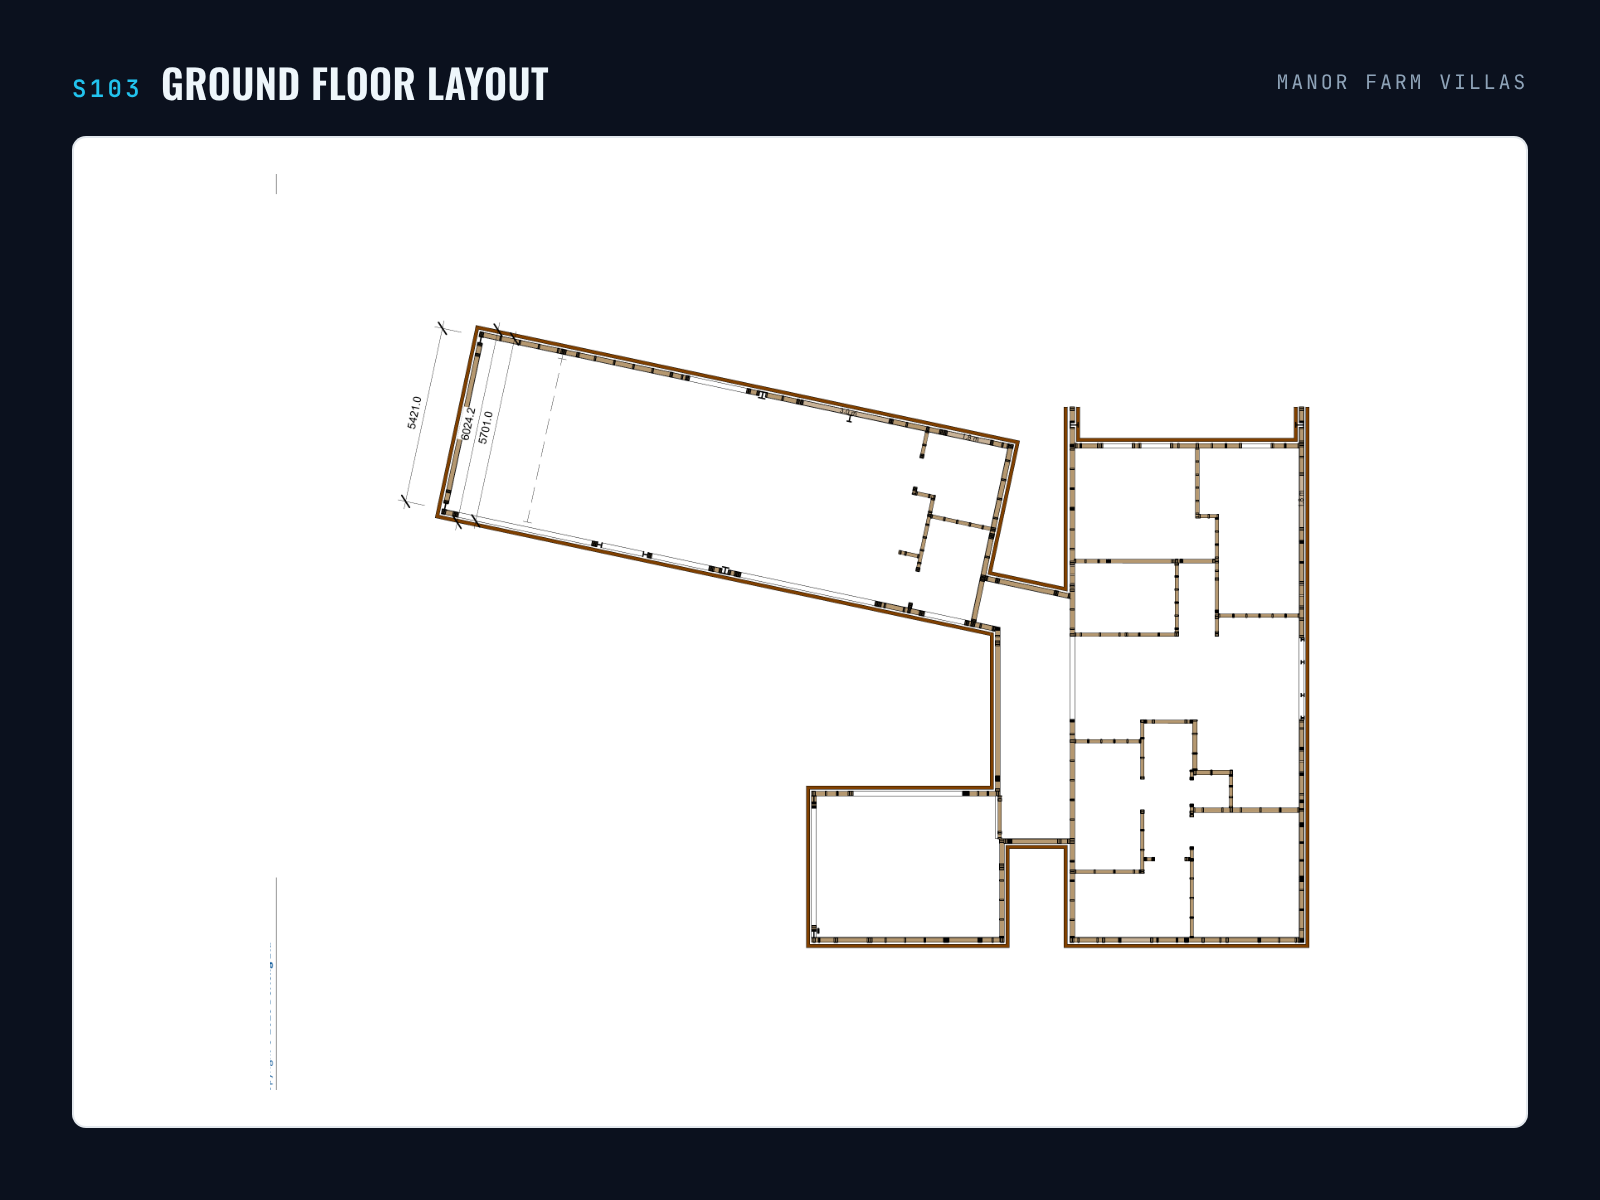
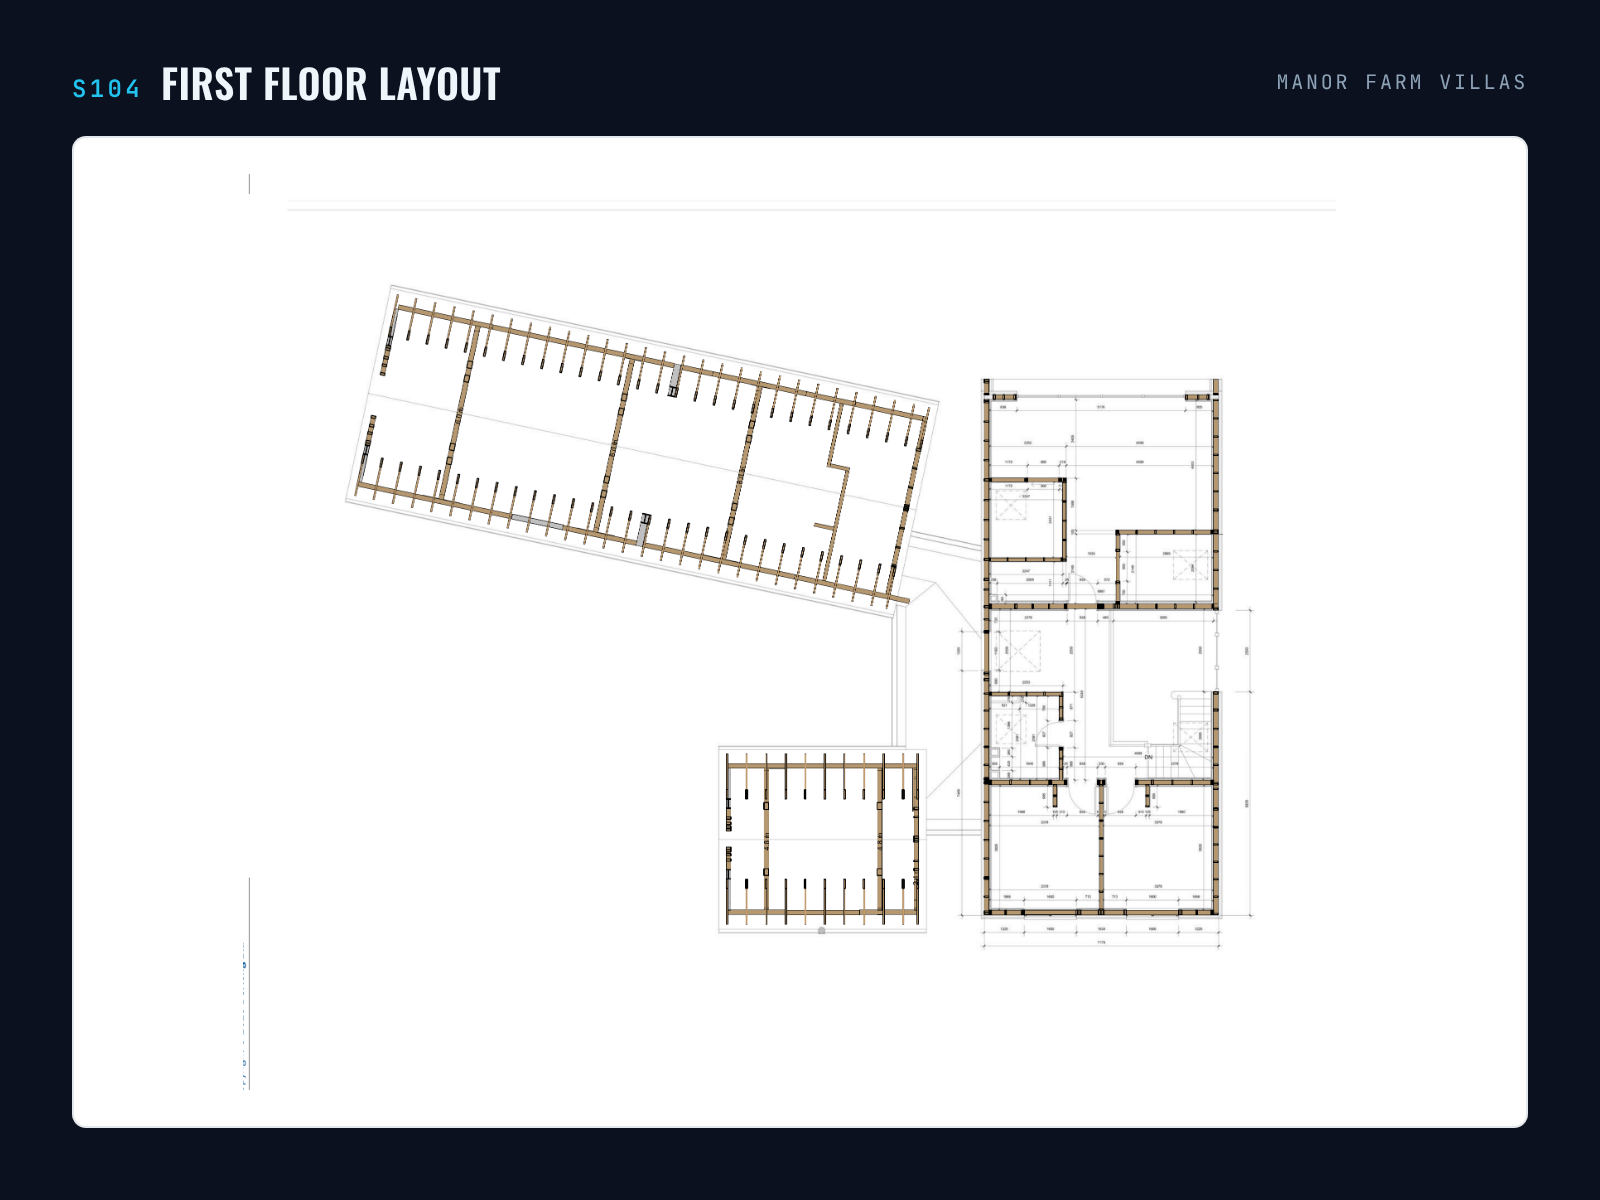
Concept structural drawings for Manor Farm Villas, a group of farmhouse-style homes in Shepton Mallet, Somerset. The structural frame was modelled in Revit and used to produce a 3D cover view, foundation layout and floor framing layouts.
Project Objective
Give the architect and client a coordinated structural scheme to review before detailed design, with the framing shown in 3D so decisions are easy to make.
Project Deliverables
A 3D framing cover view, foundation layout, and ground and first floor framing layouts, ready for design review.
Drawing Set
Location
Somerset, UK
Address
Shepton Mallet, Somerset, United Kingdom