Back to Projects
Structural, Commercial
FrameCAD LGS Commercial Building | Ball Field, USA
United States
About This Project
- Role in Project: FrameCAD Detailer & Structural QA
- Project Type & Use Case: Two-storey light gauge steel building, fabrication drawings
- Software: FrameCAD Structure
Project Description
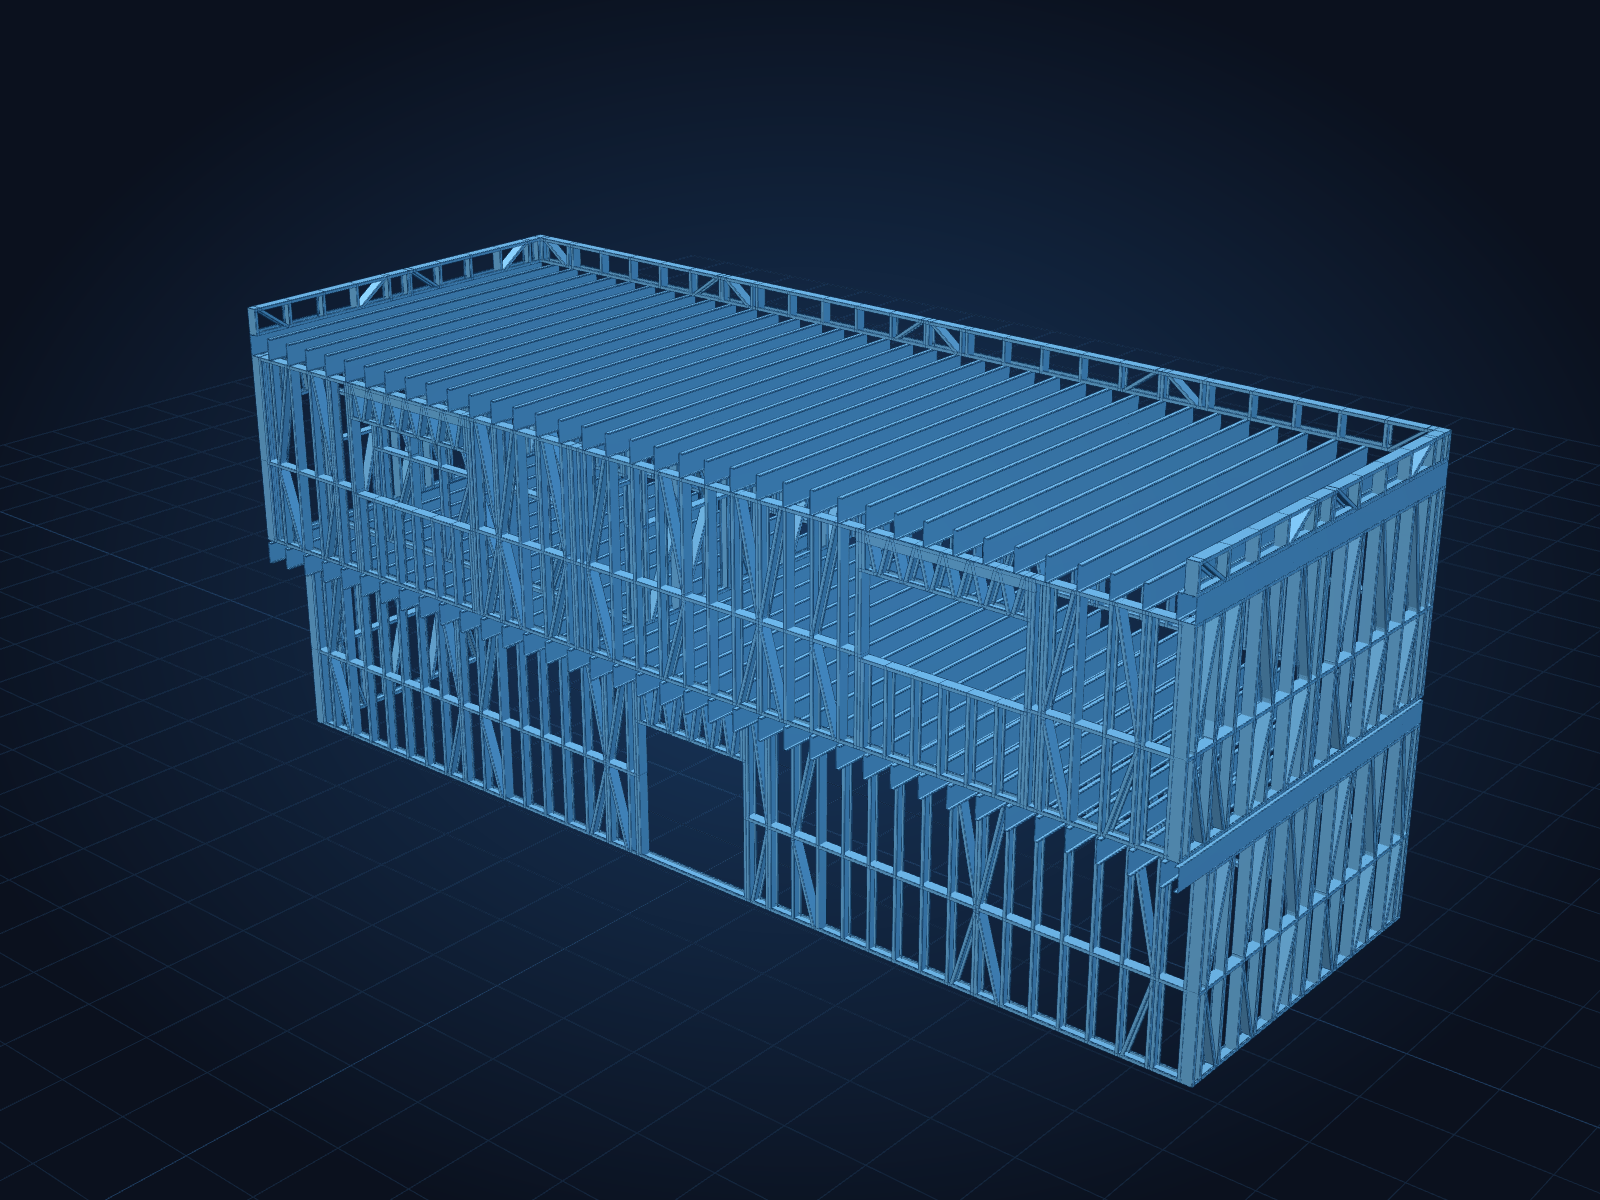
FrameCAD Structure detailing for a two-storey light gauge steel building at a ball field in the United States, designed to AISI S100-16 with IBC 2024 loading.
Project Objective
Detail the full steel frame, walls, floors, roof and parapets, so it could be rolled, assembled and installed without questions on site.
Project Deliverables
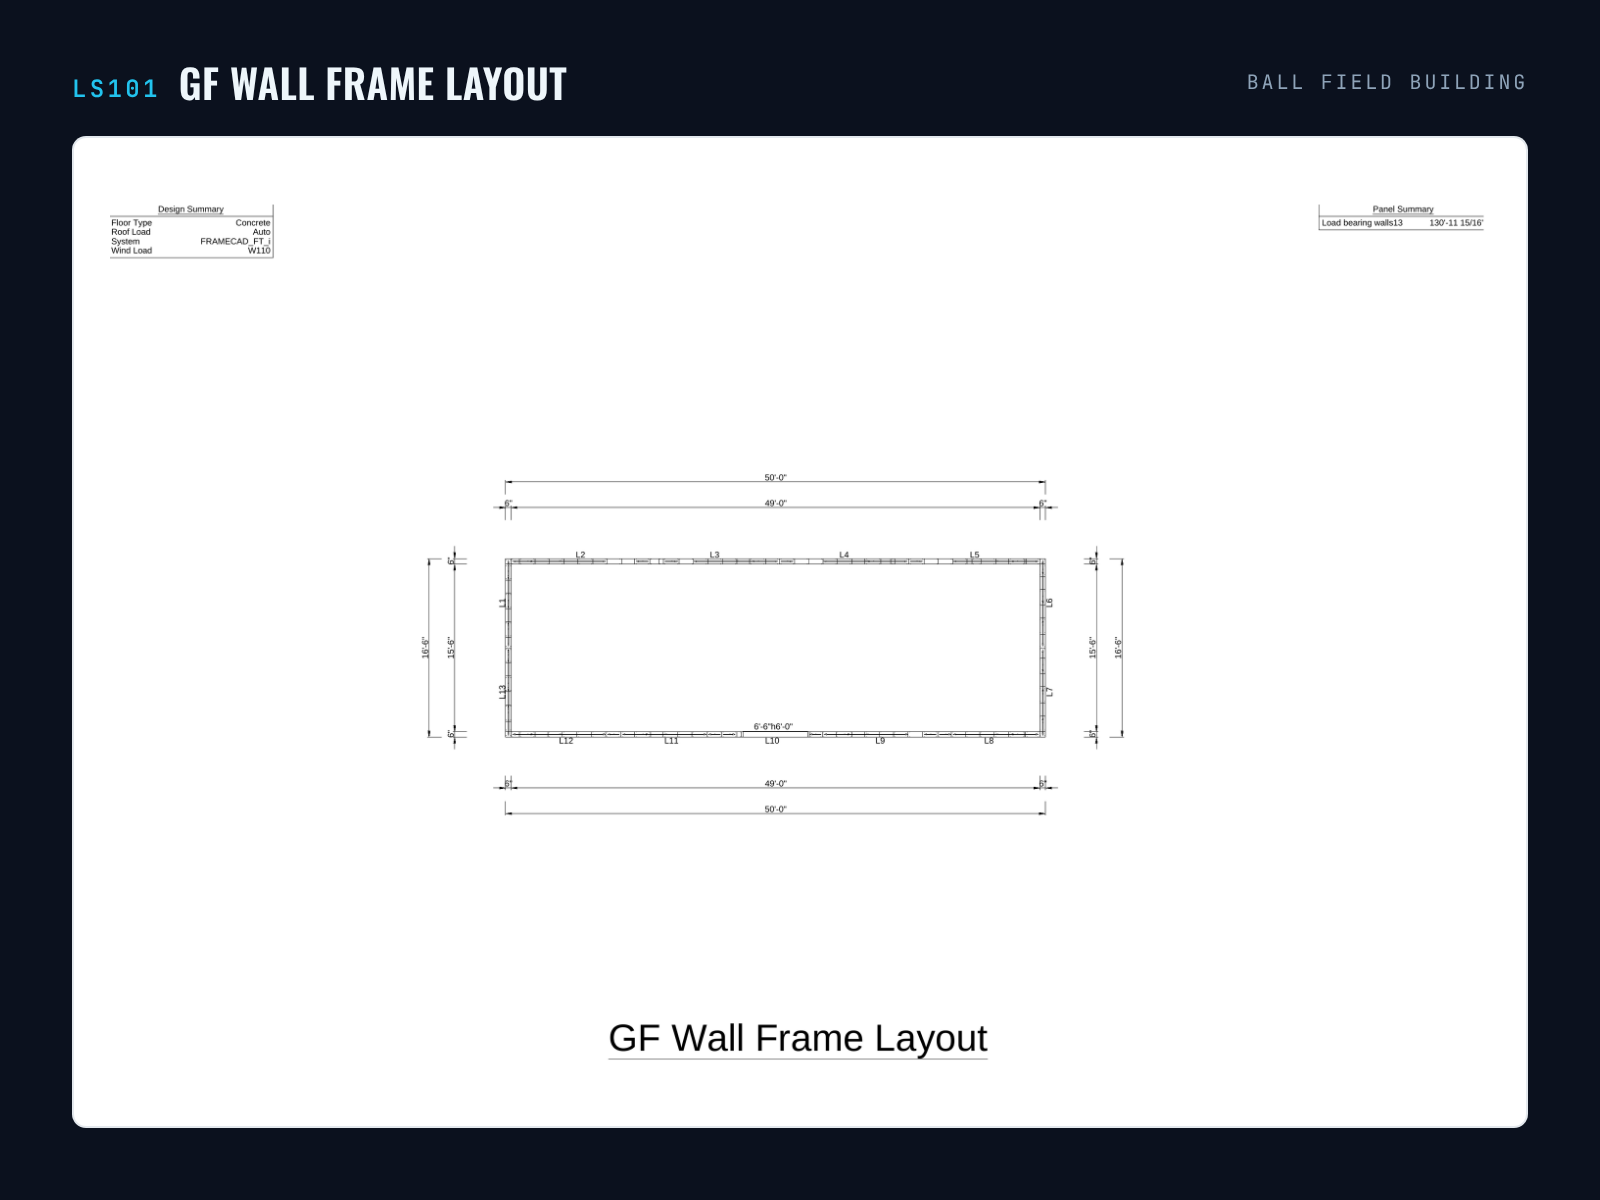
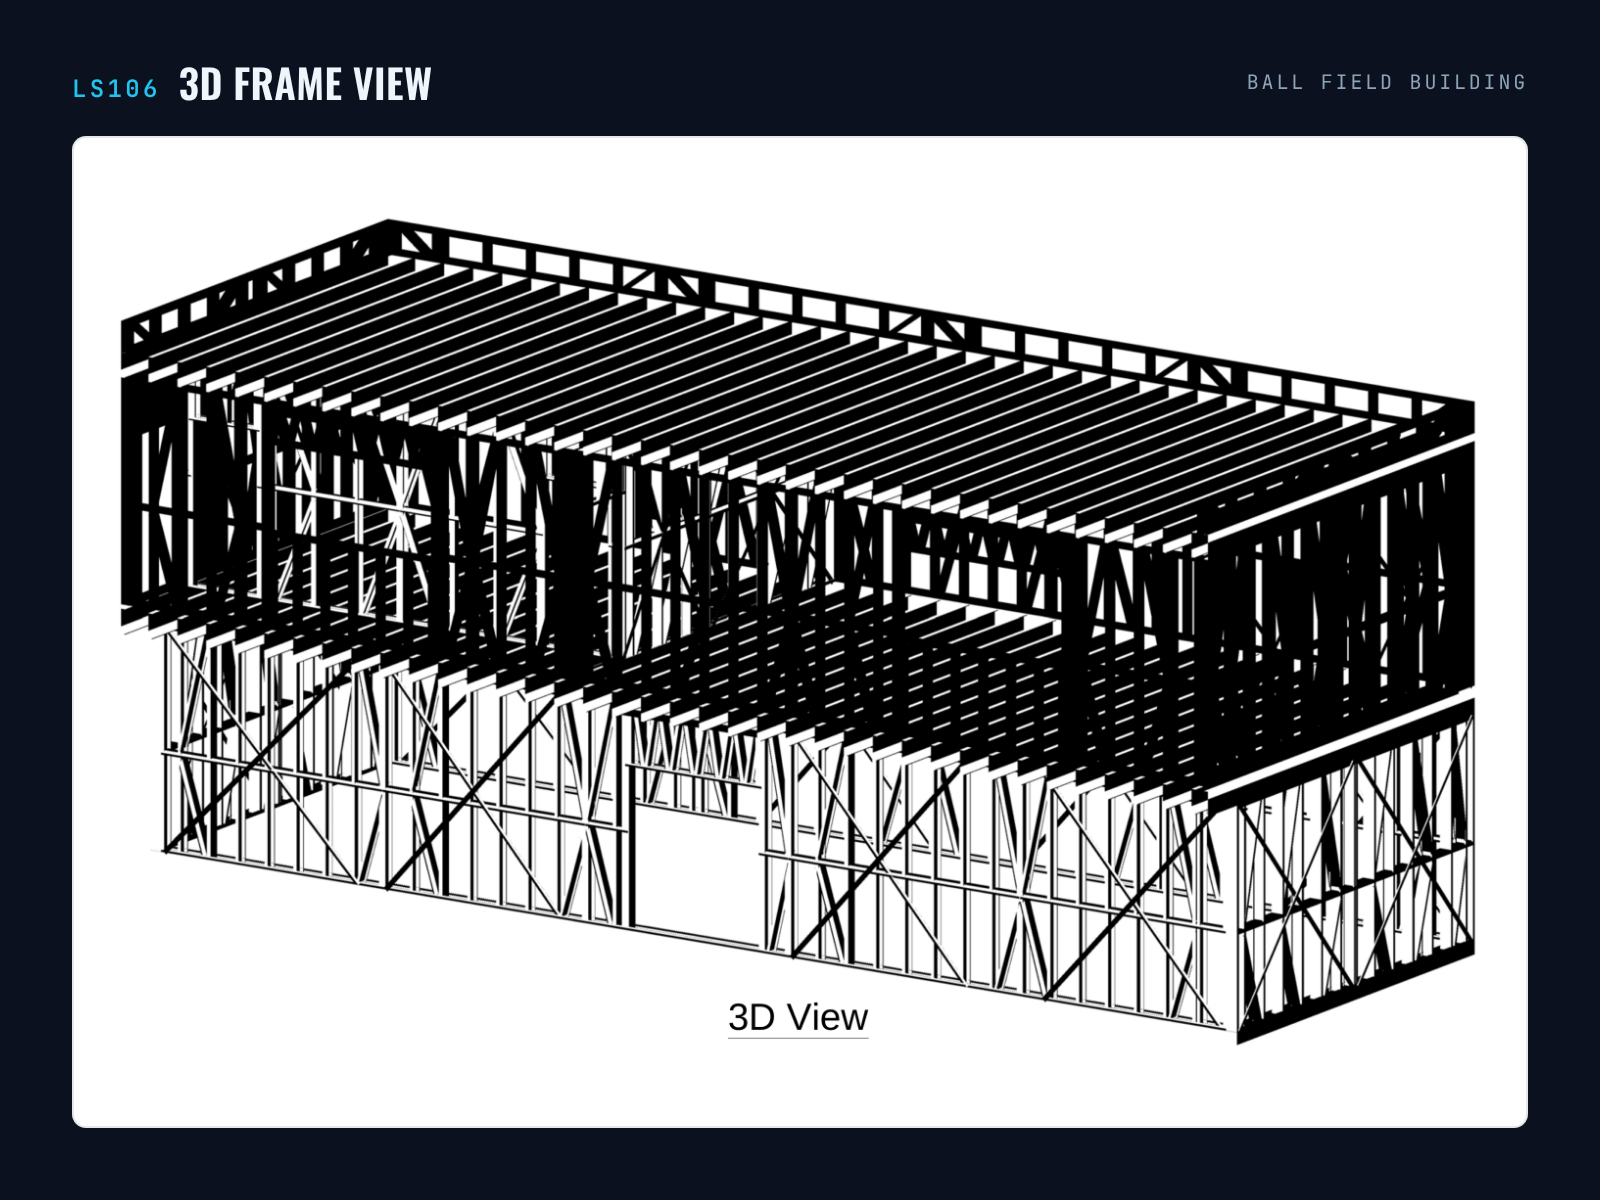
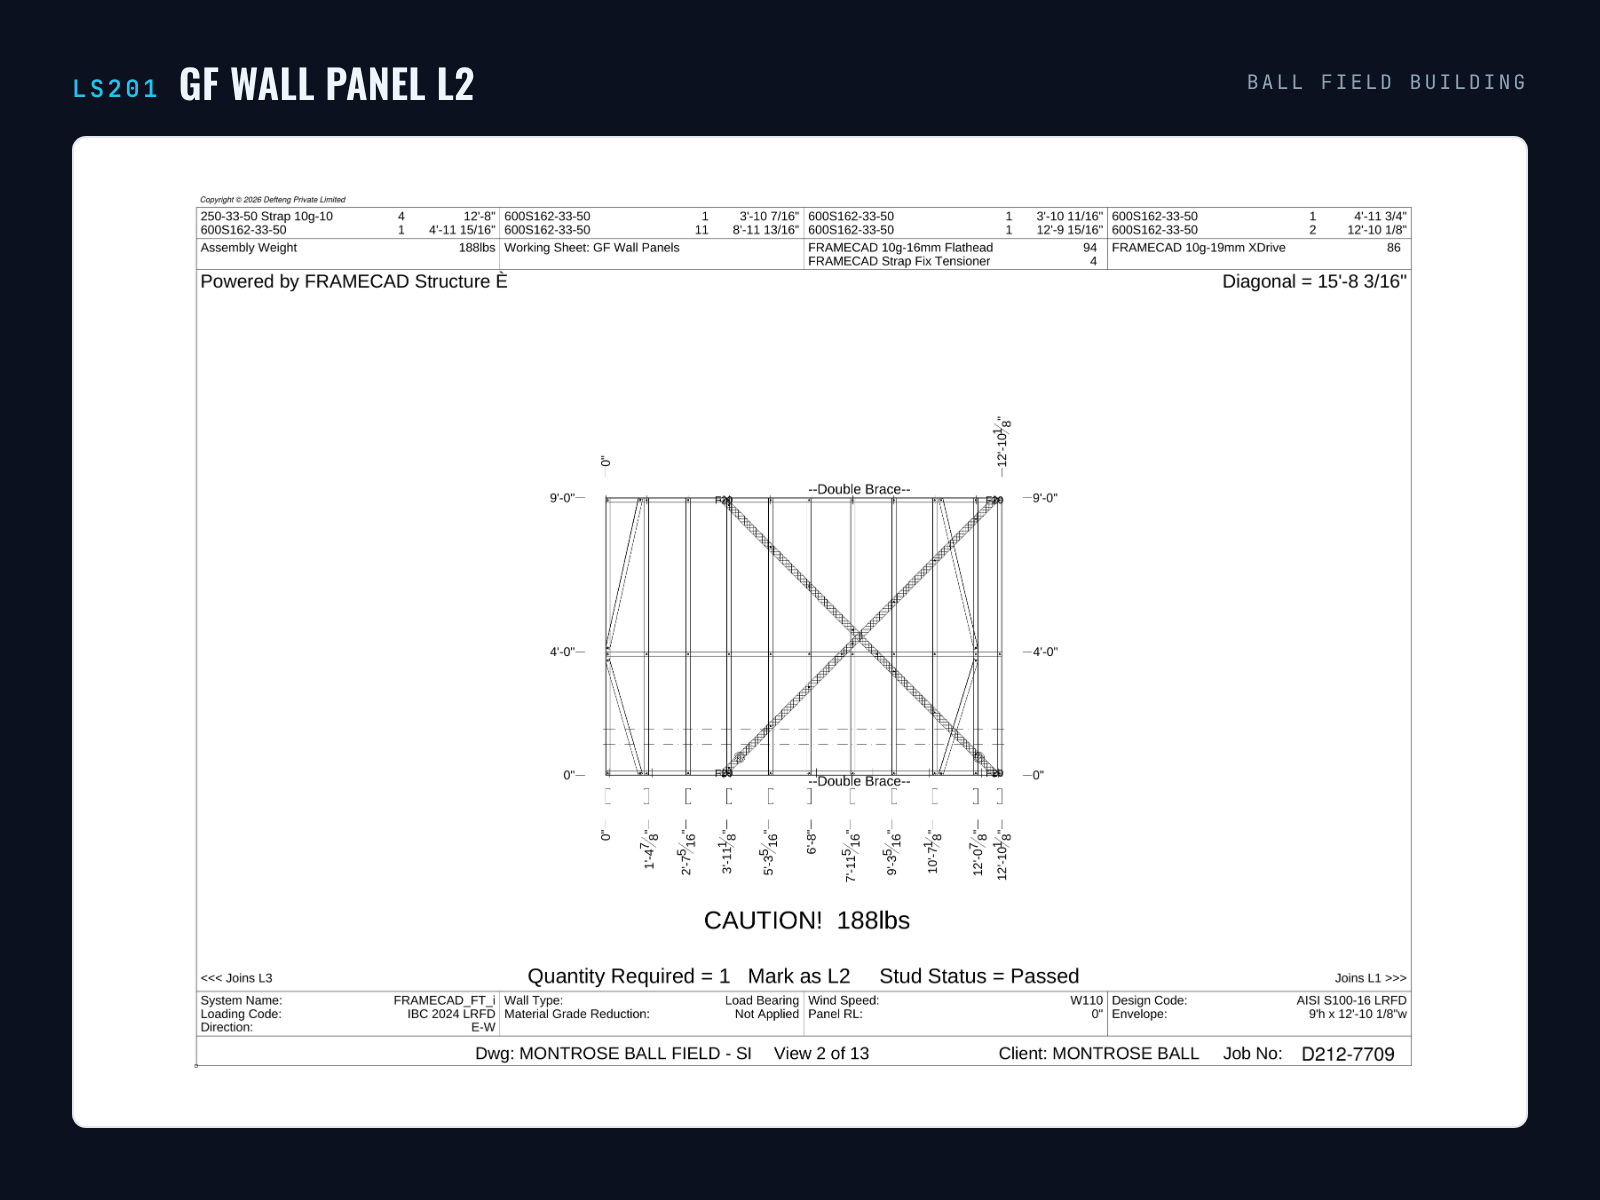
Ground and first floor wall frame layouts, floor and roof joist layouts, parapet panels and a 3D frame view, plus wall panel sheets with strap bracing, member cut lists and assembly weights.
3D Model & Drawings
Location
United States