About This Project
- Role in Project: FrameCAD Detailer & Structural QA
- Project Type & Use Case: Light gauge steel house, fabrication drawings
- Software: FrameCAD Structure
Project Description
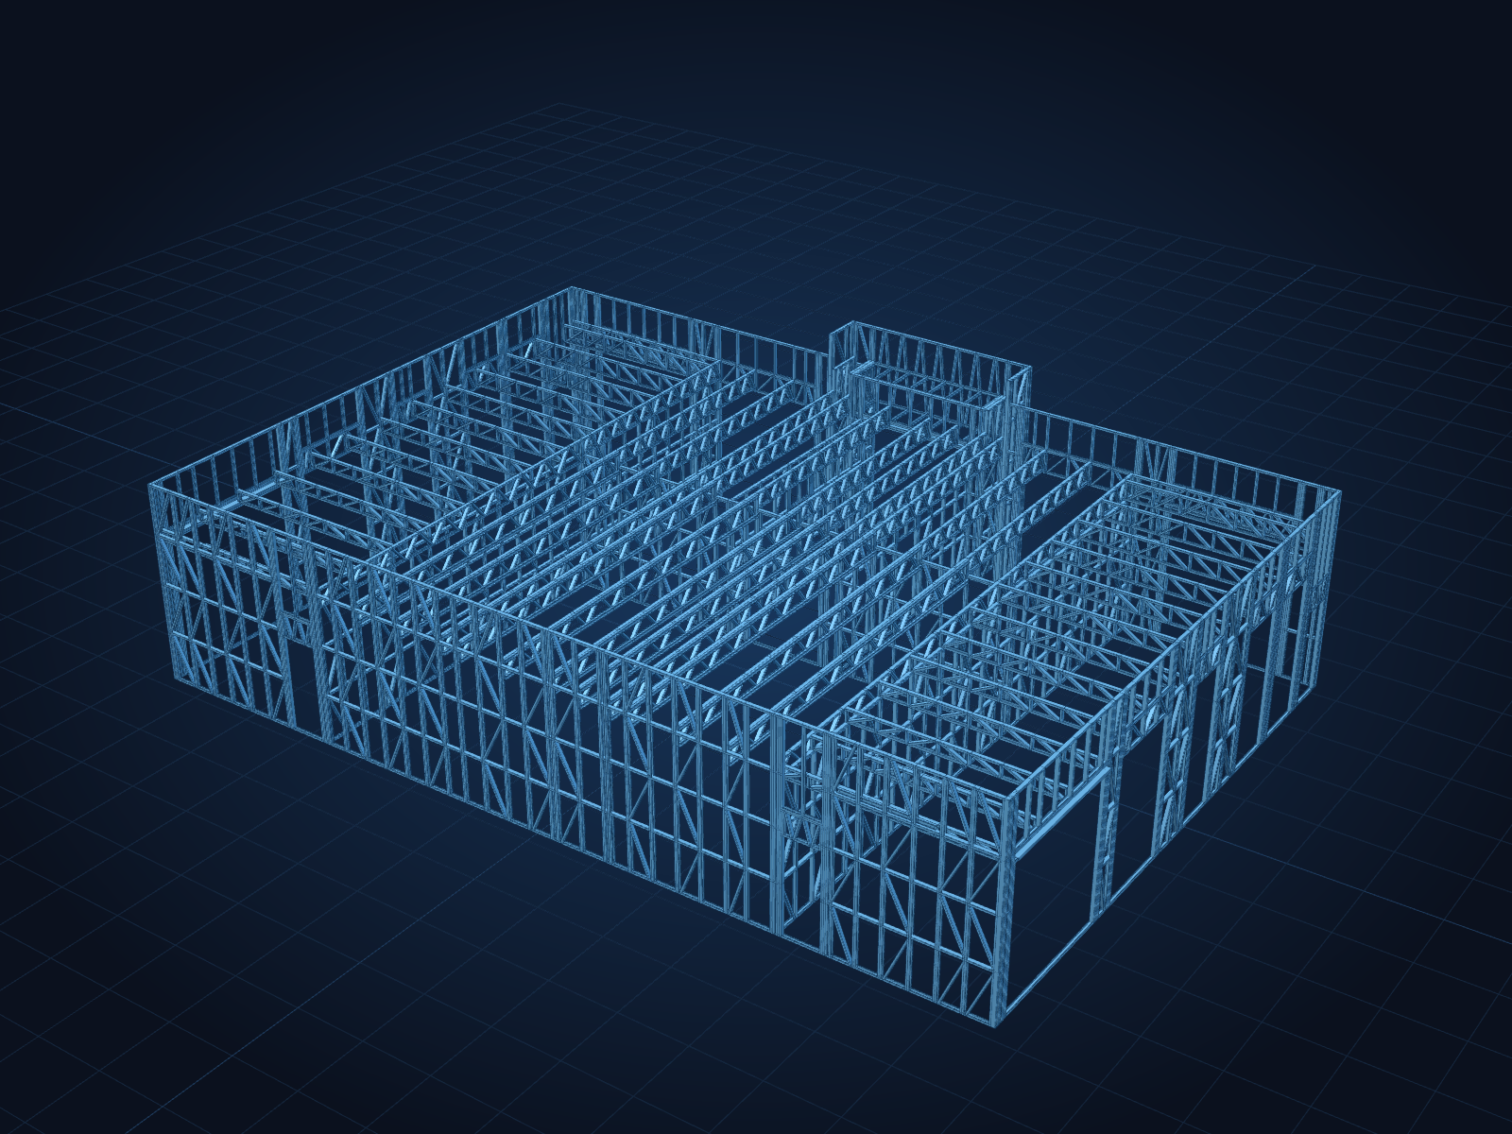
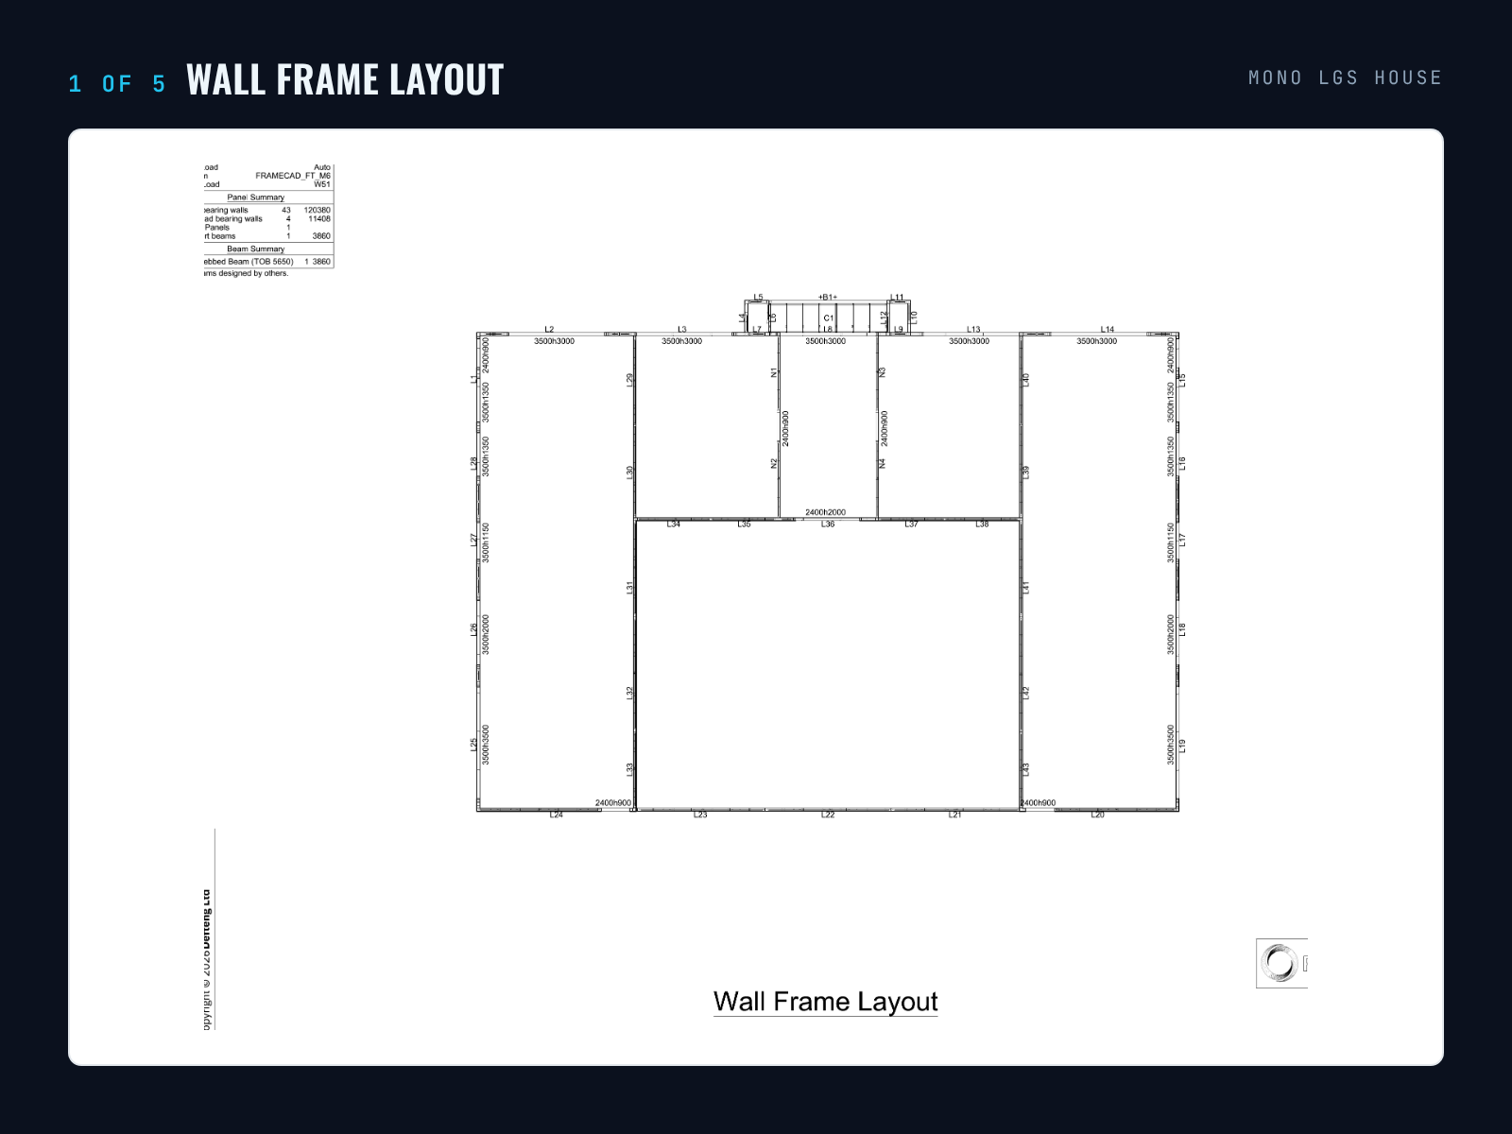
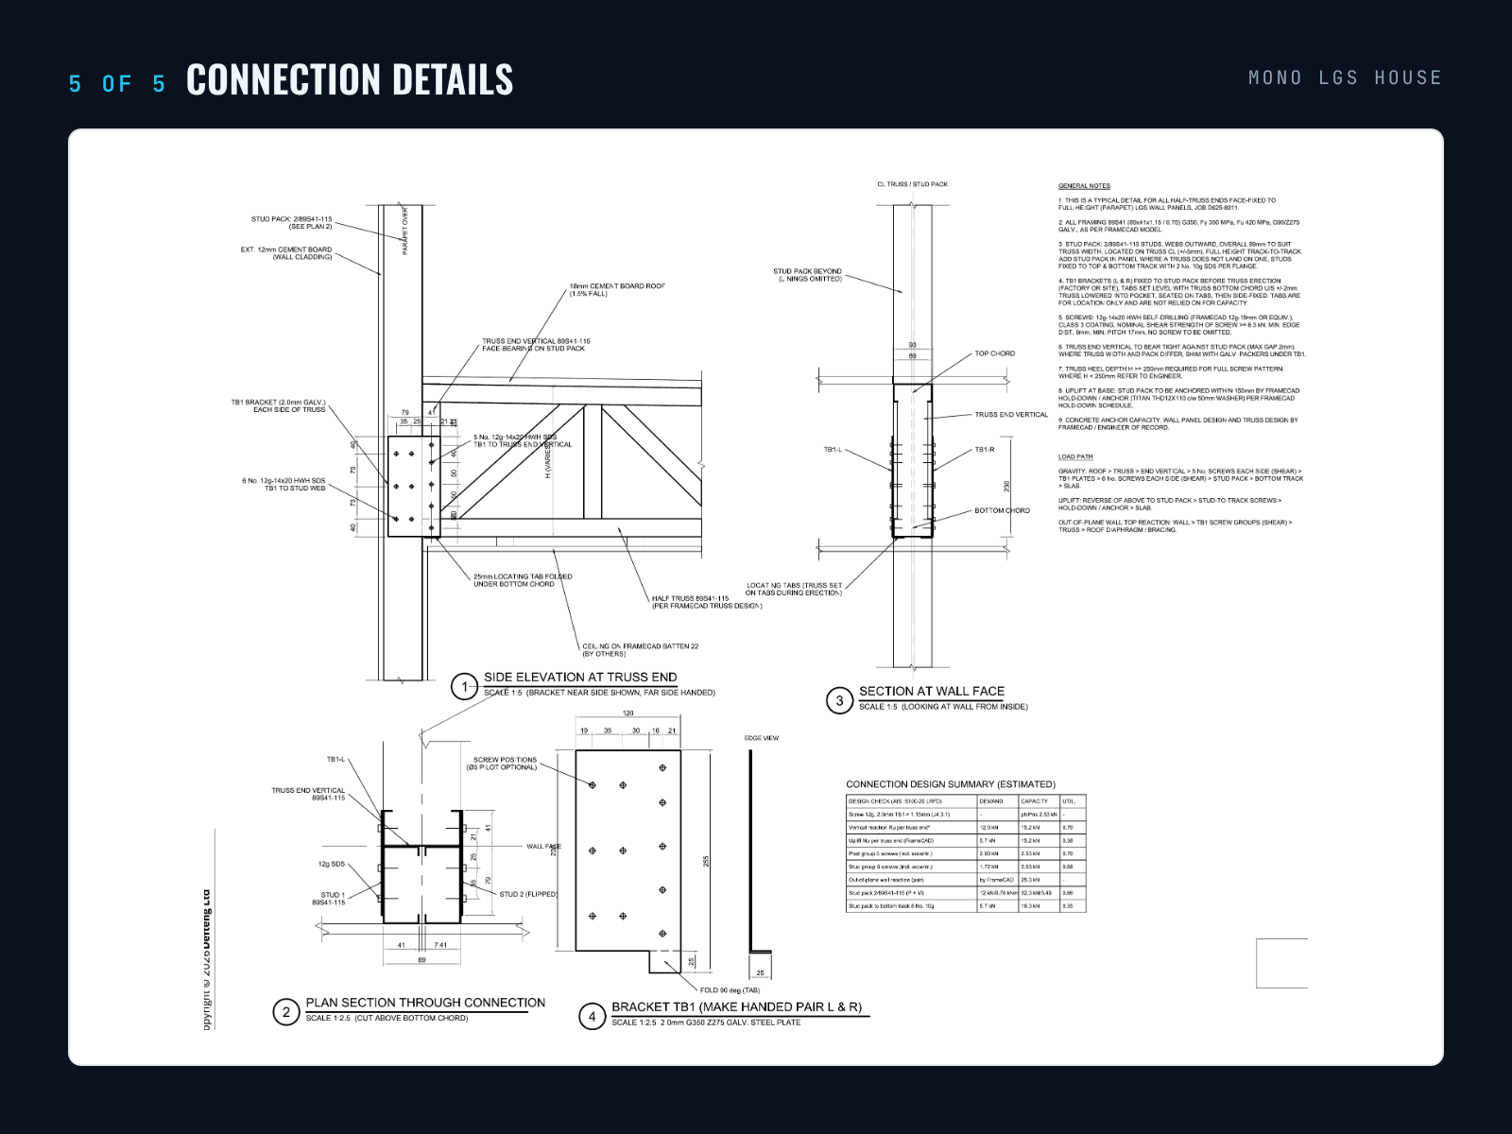
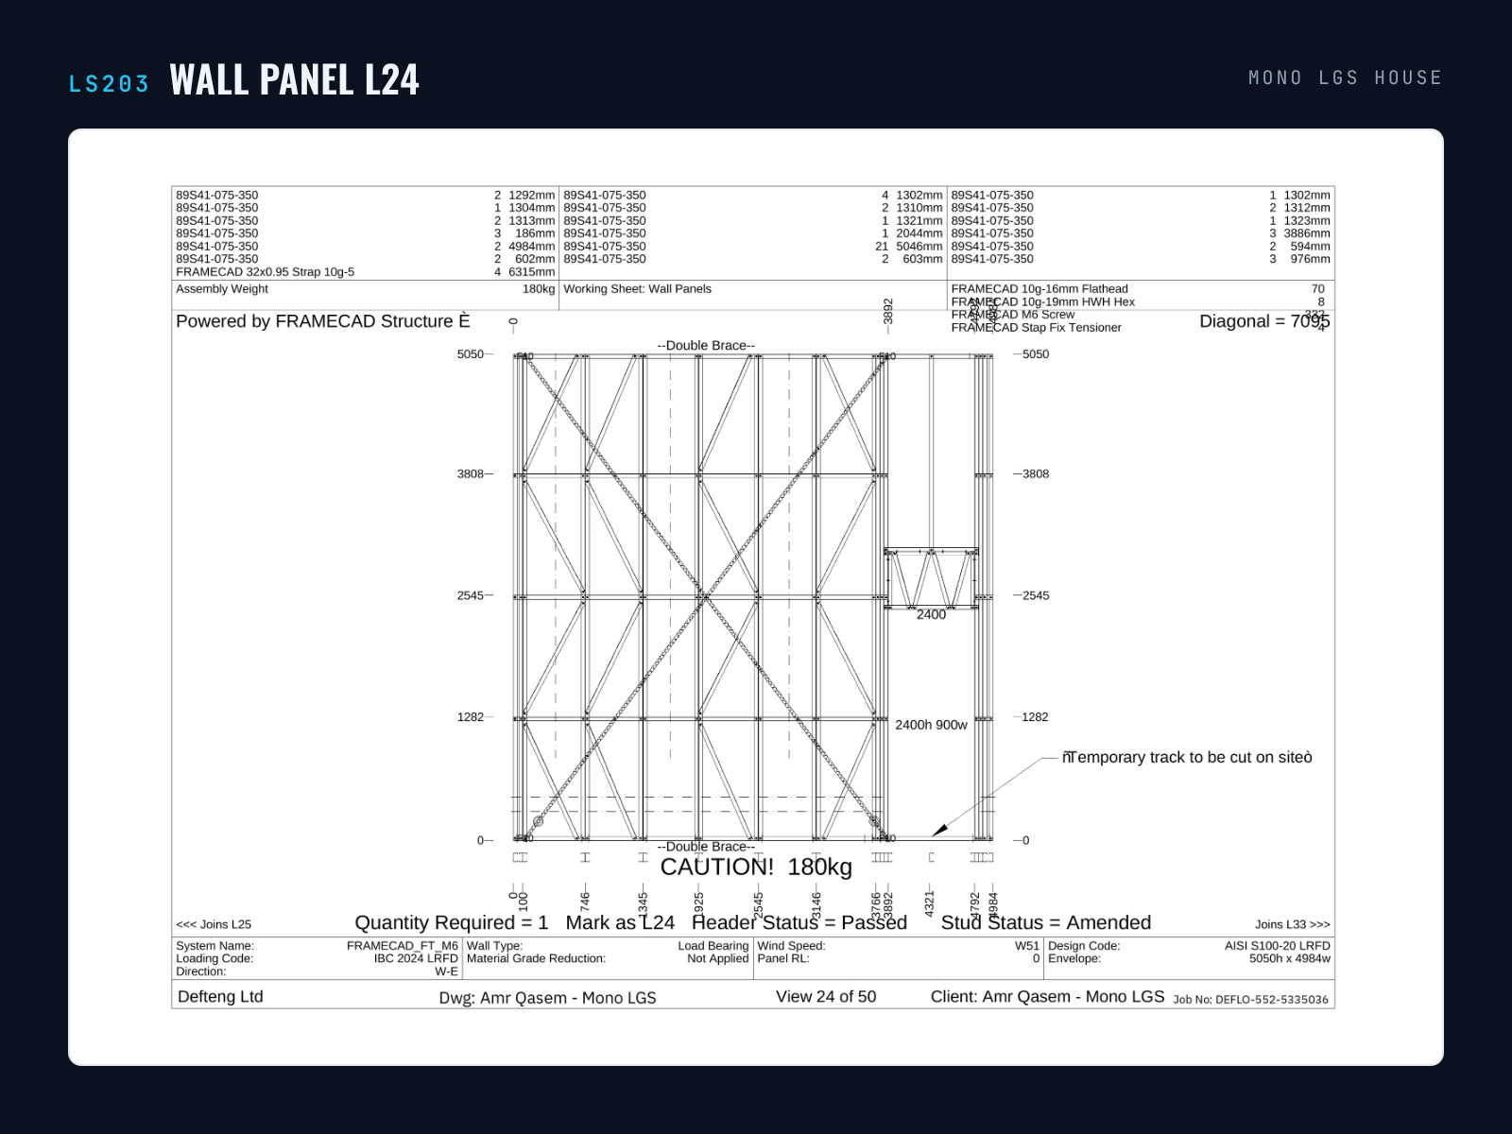
FrameCAD Structure detailing for a single-storey mono-pitch light gauge steel house in Amman. The work covered the wall frame, roof plan, truss uplift and wall bracing layouts and the connection details, followed by panel and truss sheets for the roll-former.
Project Objective
Turn the house design into fabrication-ready steel framing, designed to AISI S100 with IBC 2024 loading, with every panel and truss marked for fabrication and site assembly.
Project Deliverables
Layout sheets for walls, roof, uplift and bracing, connection details, then wall panel and roof truss sheets with member cut lists, assembly weights and marks.
3D Model & Drawings
Location
Amman, Jordan