Back to Projects
Structural, Commercial
LGS Stair Enclosure Framing Drawings | North Bergen, New Jersey
New Jersey, USA
About This Project
- Role in Project: Structural Engineer & BIM Modeller
- Project Type & Use Case: School stair enclosure, LGS permit set
- Software: Autodesk Revit
Project Description
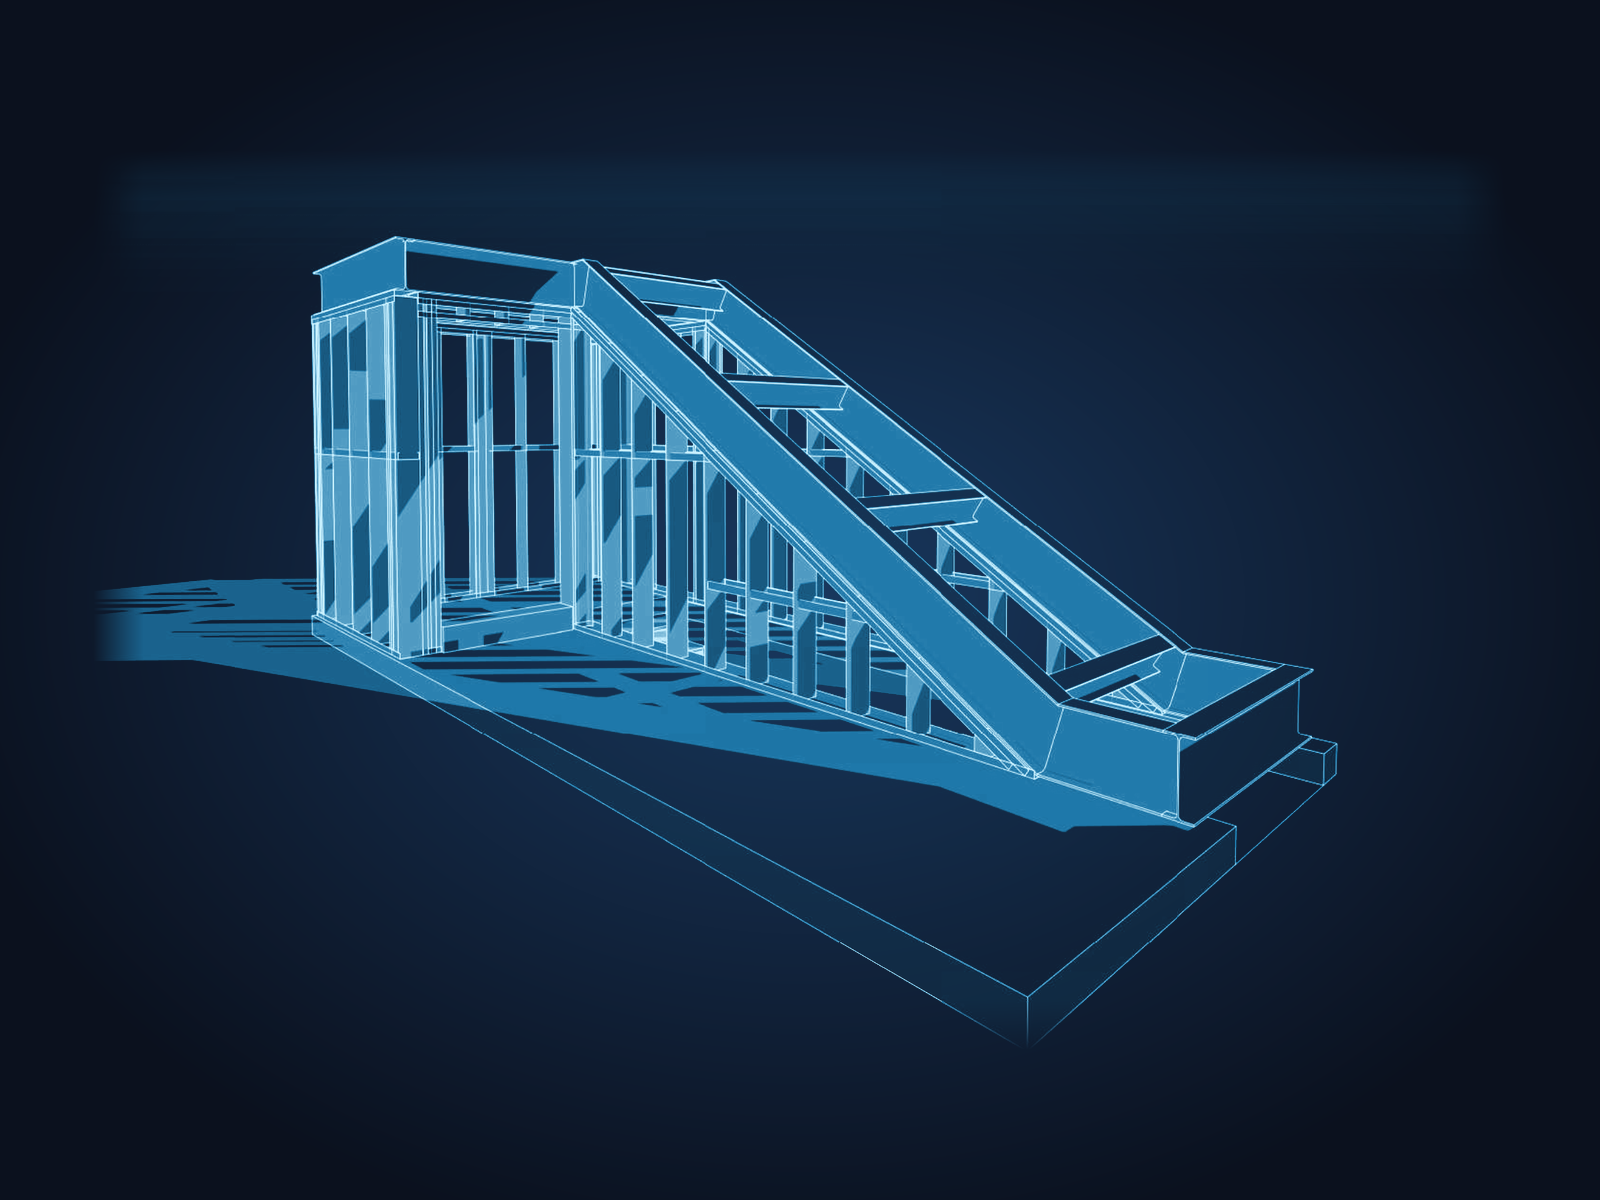
Light gauge steel framing drawings for a new stair enclosure at North Bergen High School. The LGS walls, beam posts and hot-rolled W-sections were modelled in Revit.
Project Objective
Issue a permit set that combines light gauge and hot-rolled steel clearly, with member schedules that the framer can build from directly.
Project Deliverables
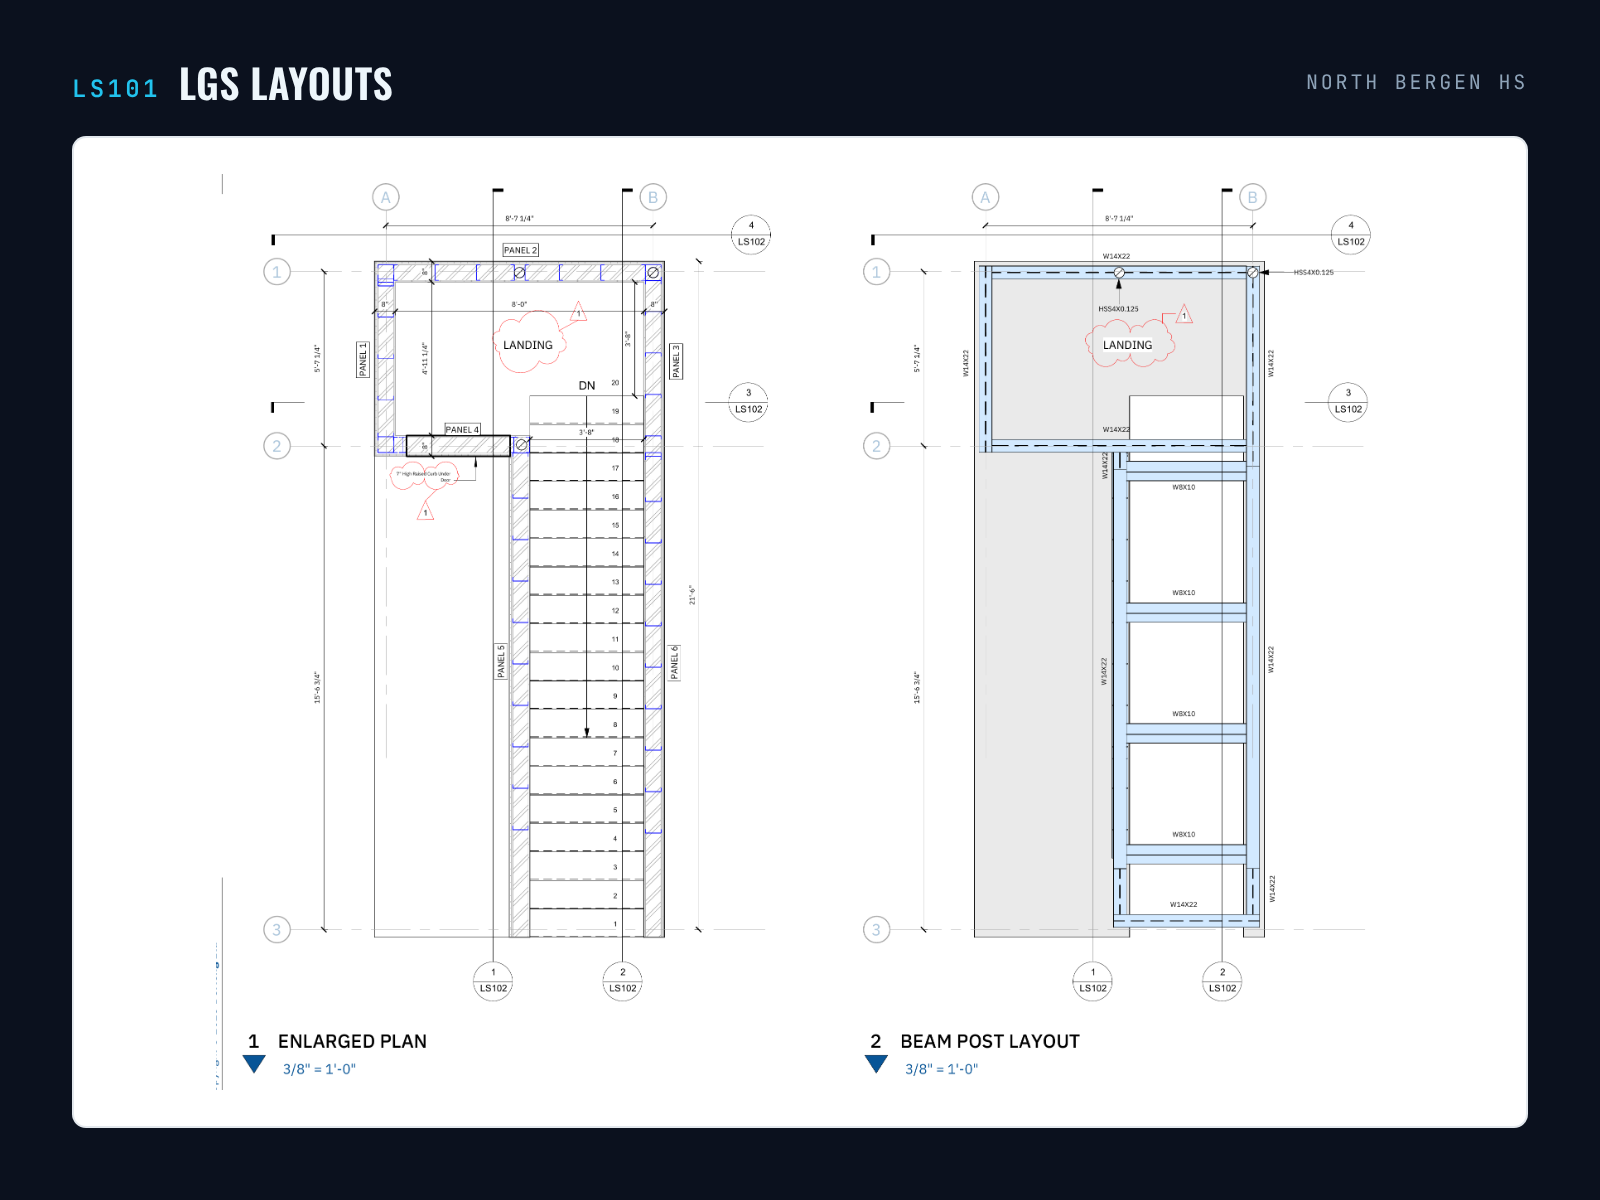
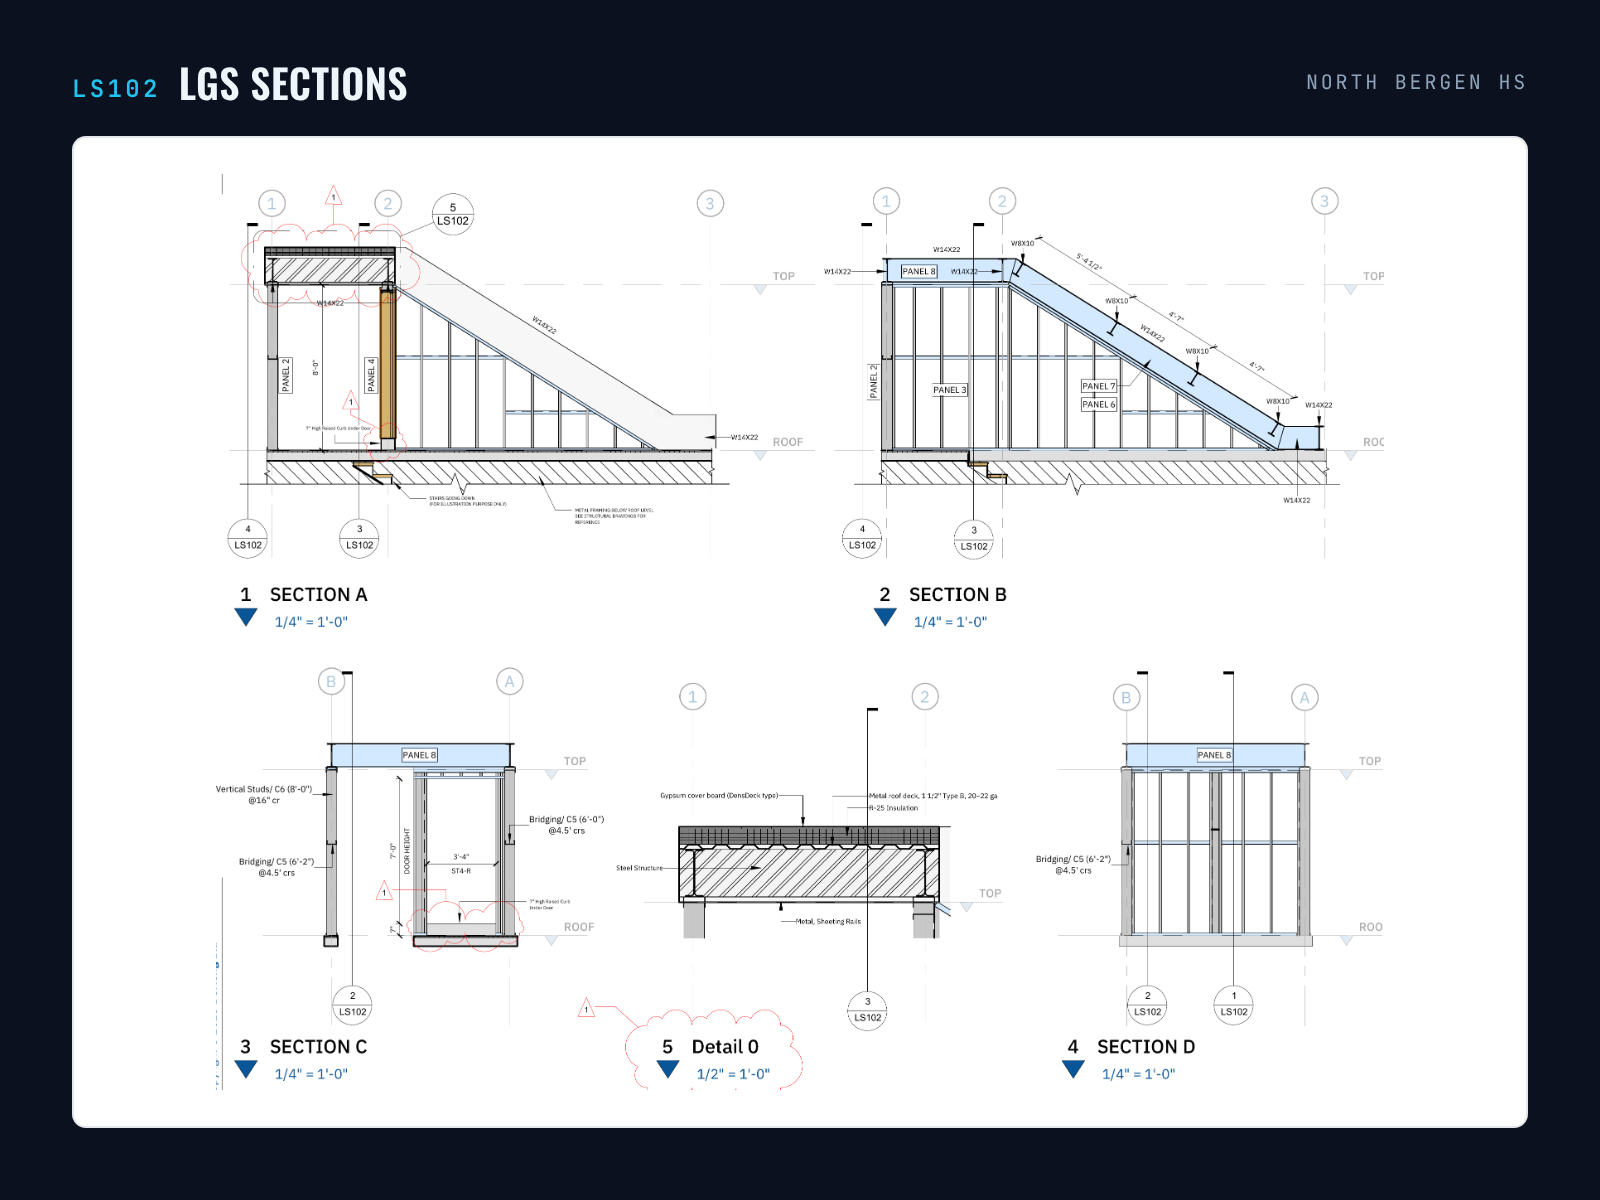
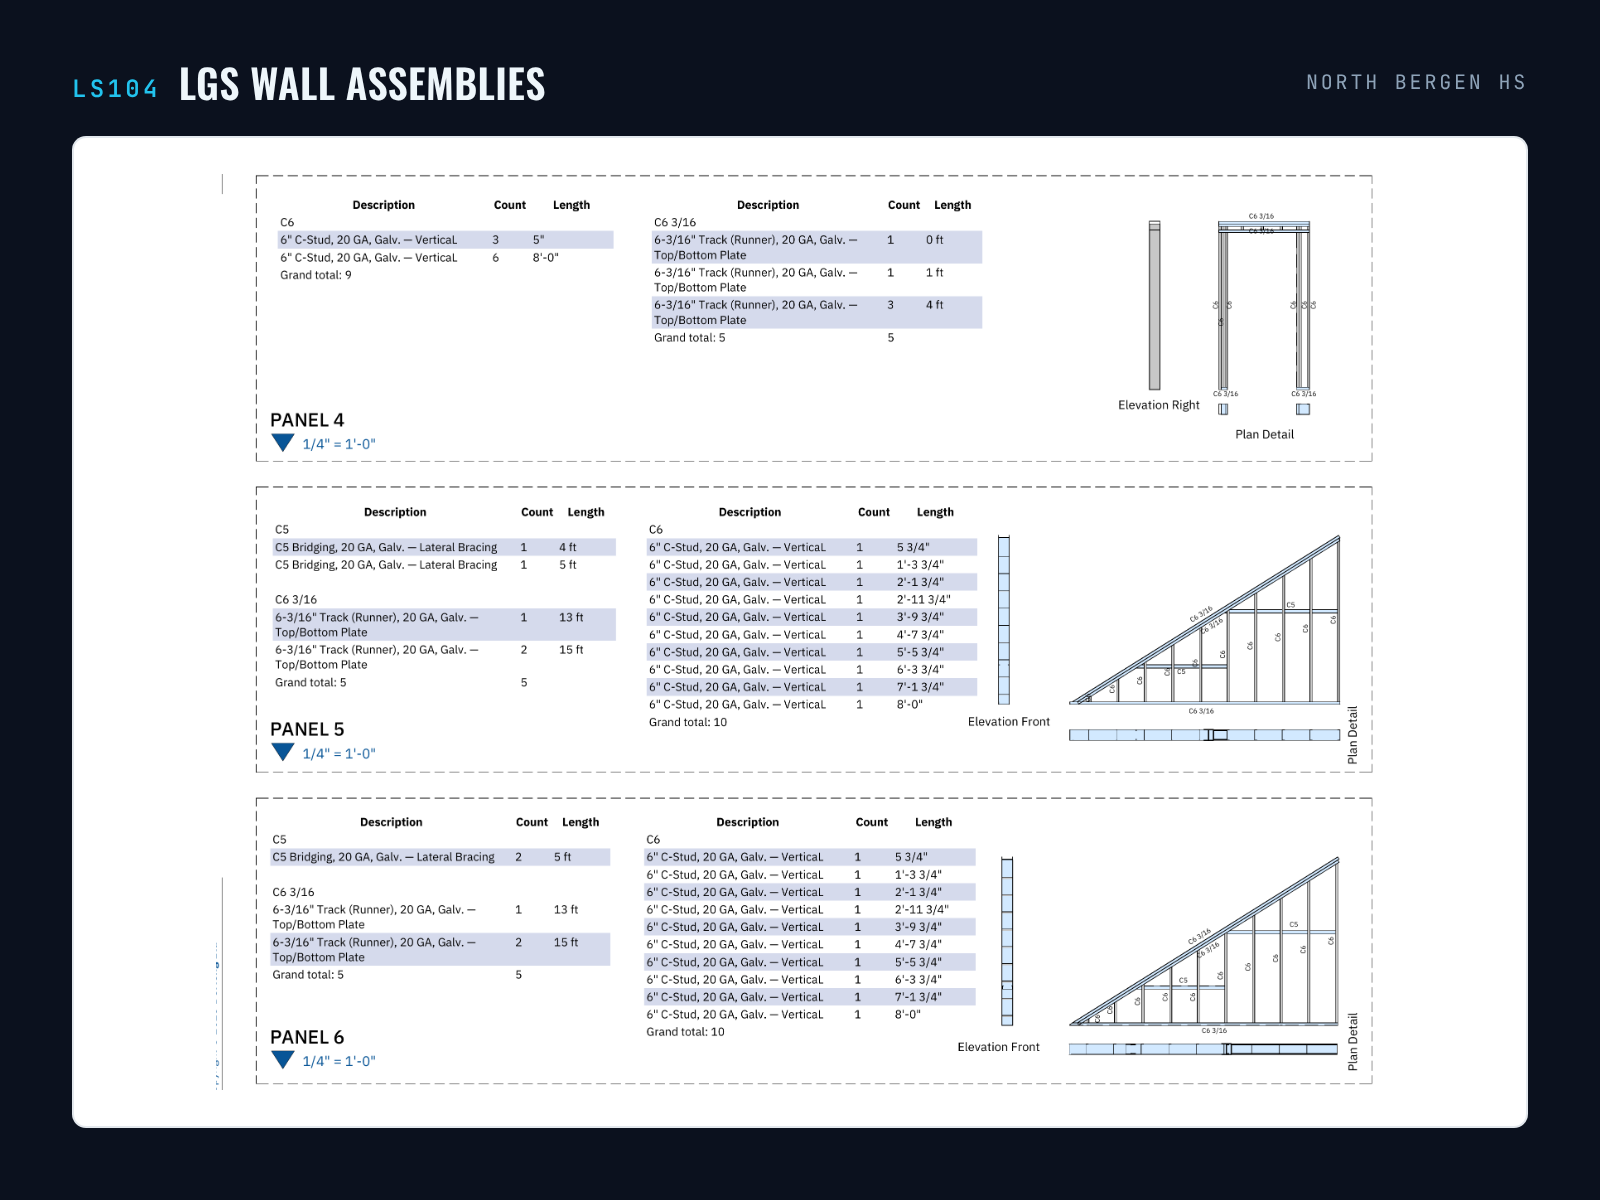
An enlarged plan, beam post layout, sections and details, LGS wall assembly elevations with member schedules, and the W-section framing sheet.
Drawing Set
Location
New Jersey, USA
Address
North Bergen, New Jersey, United States