LGS Townhouse Addition Structural Drawings | Manhattan, New York

About This Project
- Role in Project: Structural Engineer & BIM Modeller
- Project Type & Use Case: Light gauge steel addition, structural permit set
- Software: Autodesk Revit
Project Description
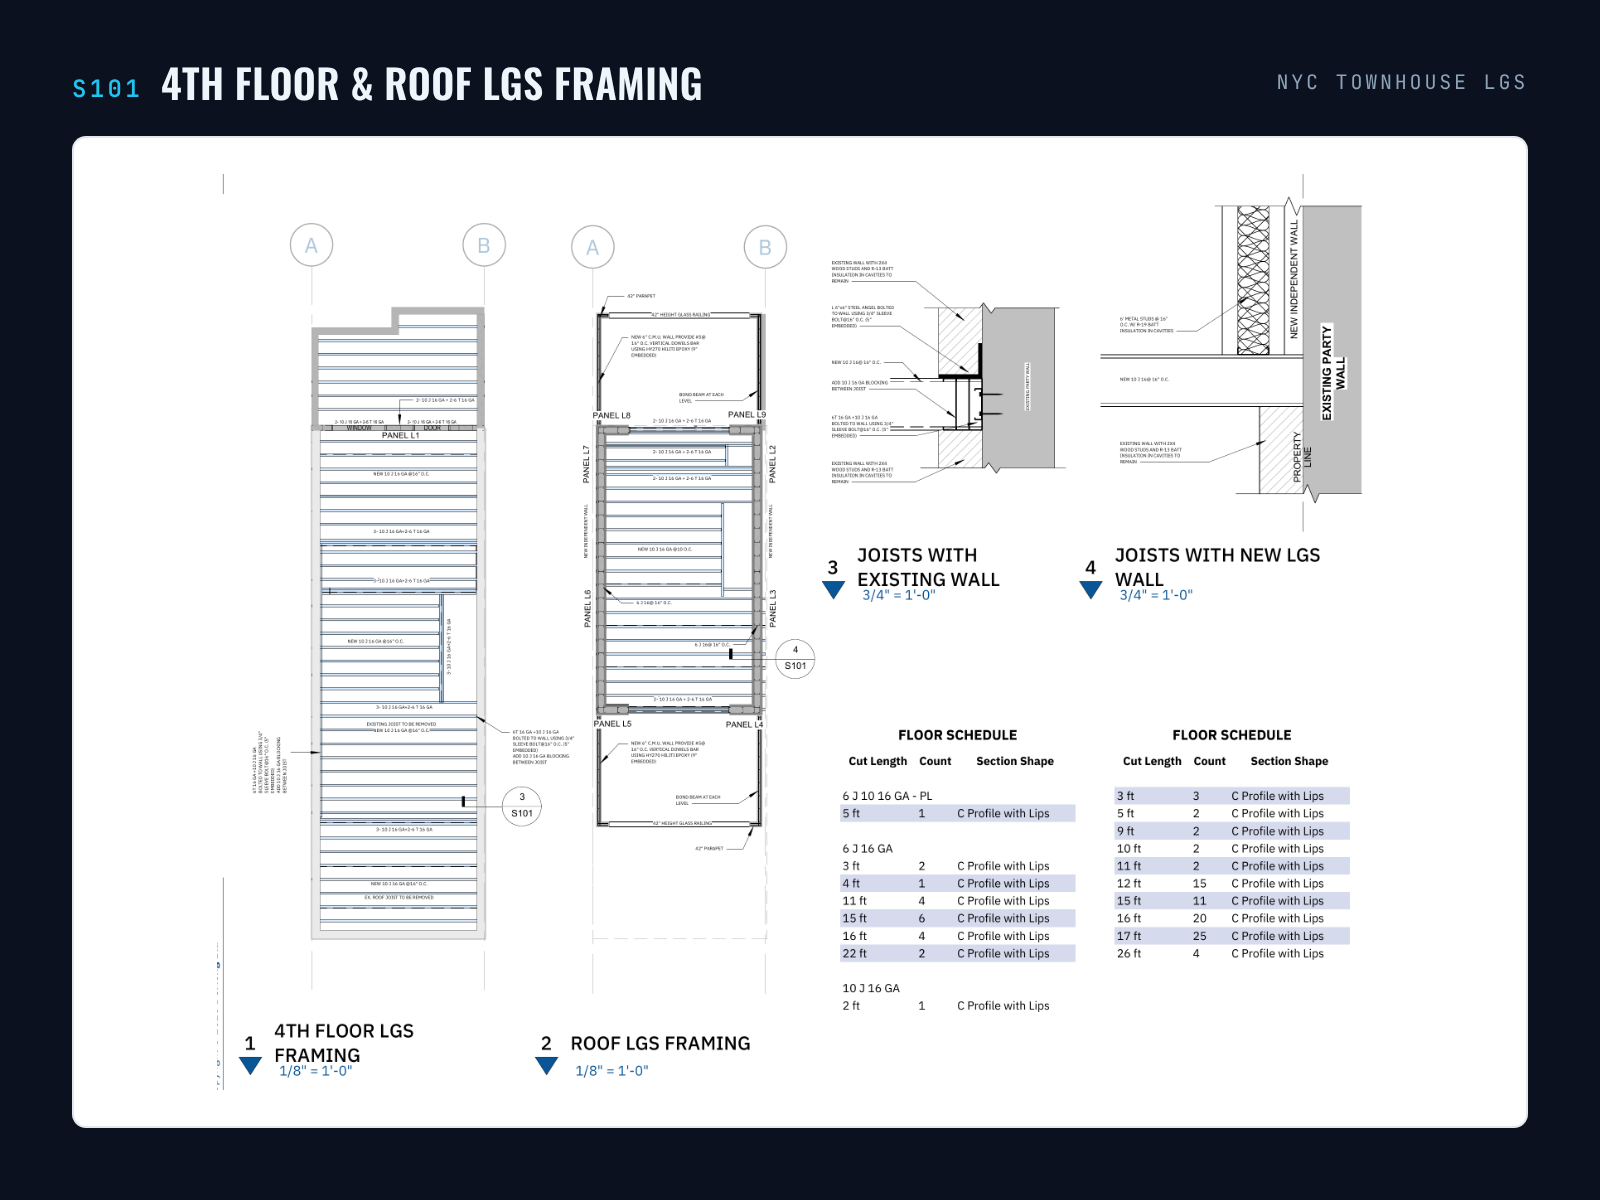
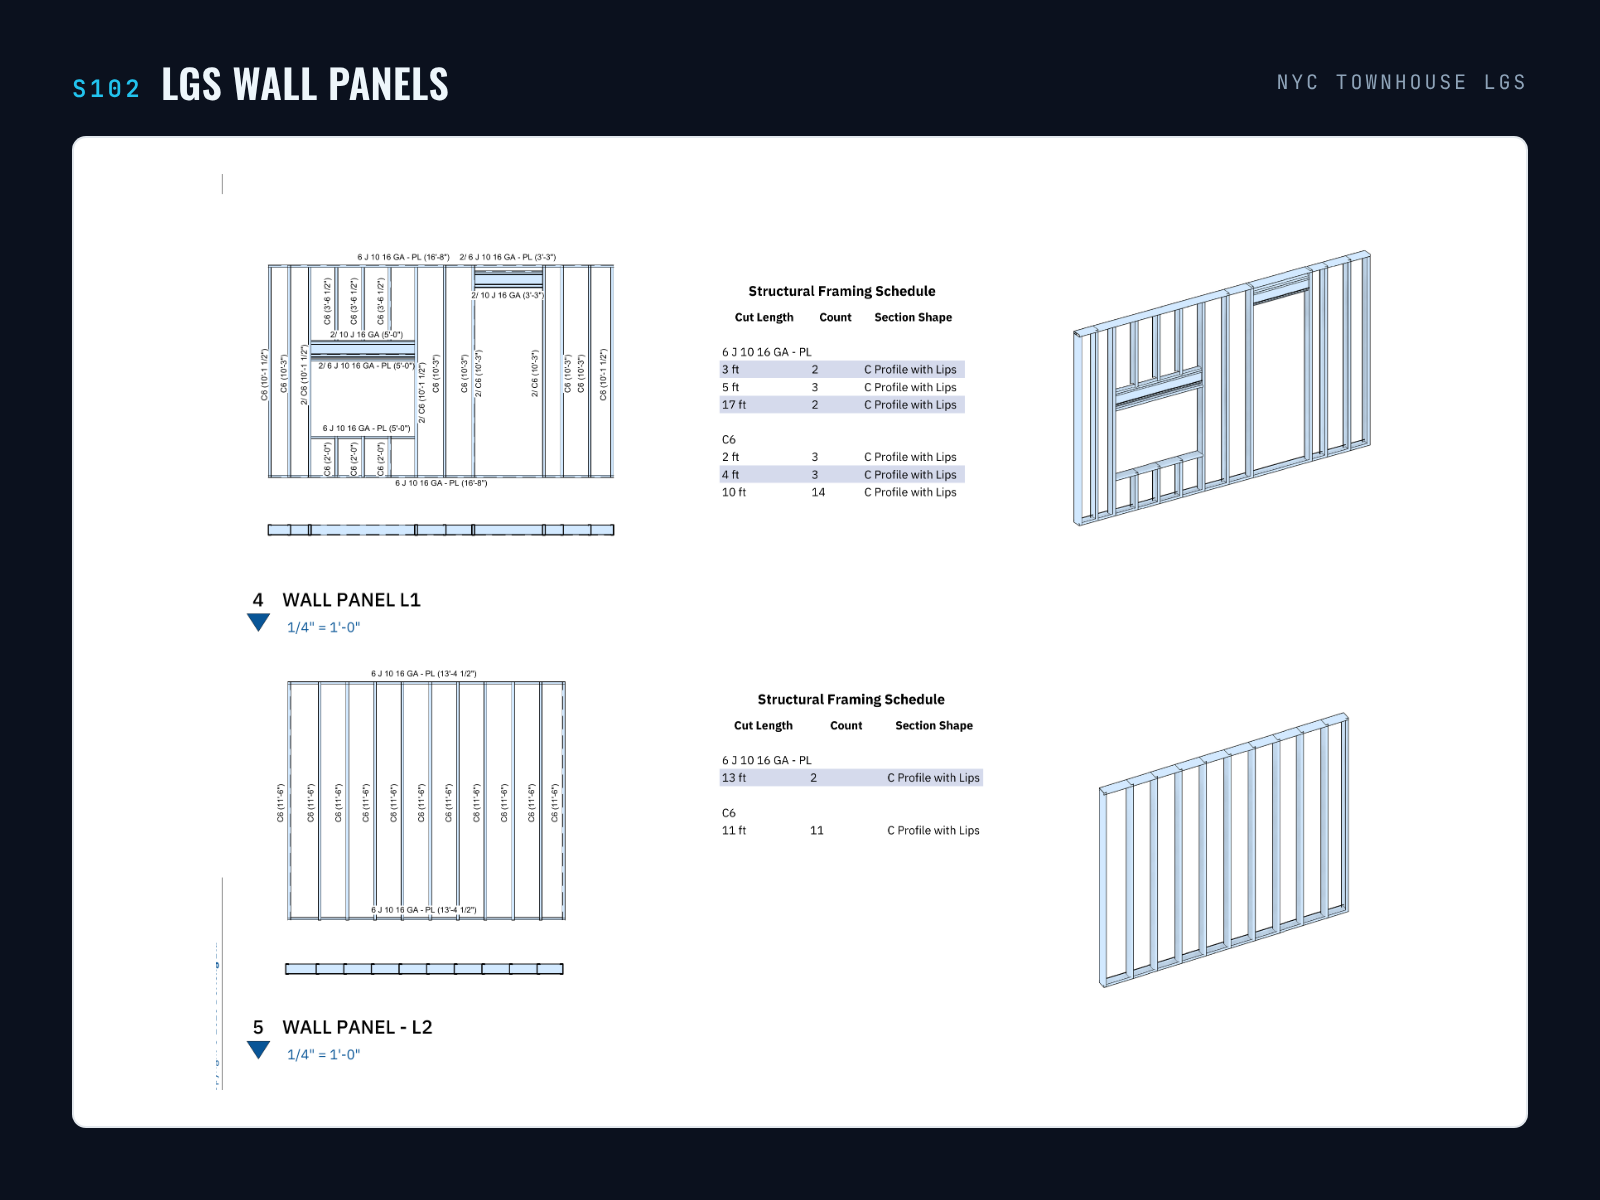
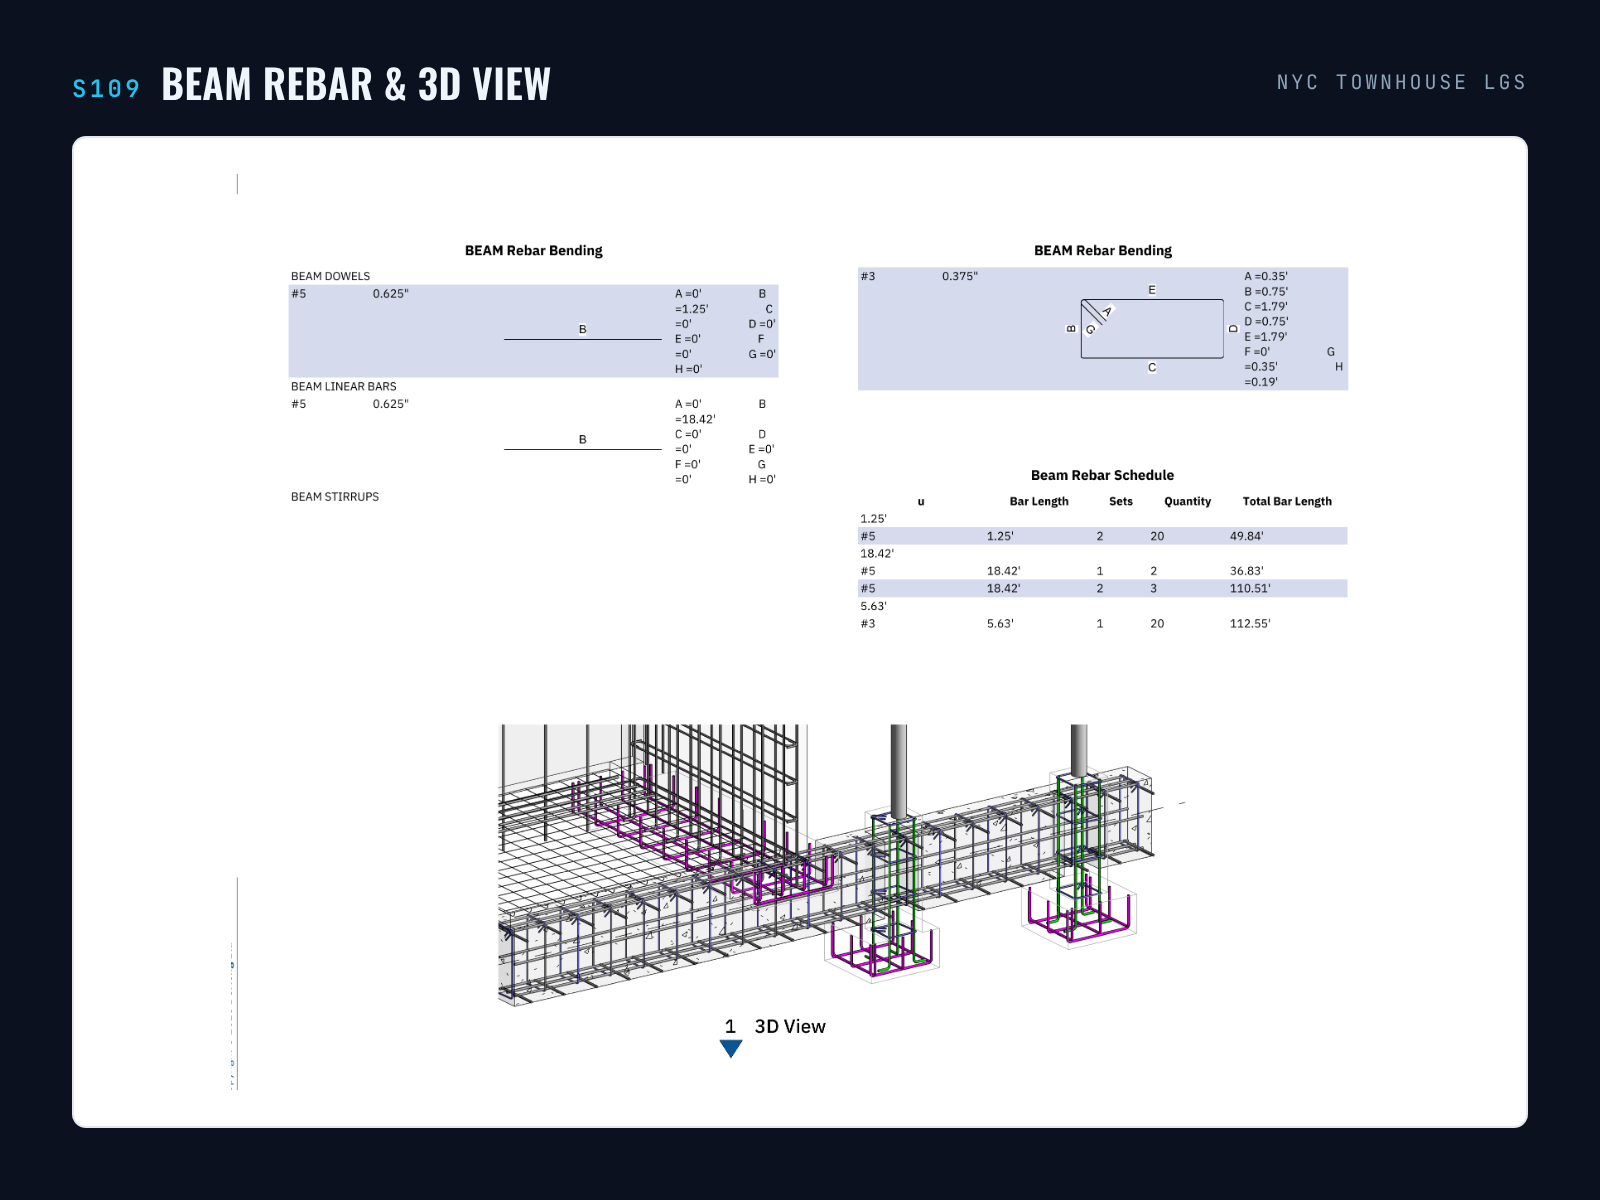
A 4th-floor light gauge steel (LGS) addition and new roof on an existing Manhattan townhouse. The LGS joists and wall panels were modelled in Revit together with their connection to the existing masonry, and the new foundations, piers and walls were detailed with full rebar bending schedules.
Project Objective
Deliver a coordinated structural permit set that shows the new steel framing clearly against the existing building, so the plan reviewer and the contractor can follow every load path down to the foundations.
Project Deliverables
The set covers general notes, LGS framing plans, panel elevations with framing schedules, pier and foundation details and beam reinforcement, all issued from one Revit model with consistent sheet numbering.
Drawing Set
Location
Manhattan, USA
Address
New York, United States