NZ/AU Kitset Shed Preliminary Plans | 10 Sample Designs
About This Project
- Role in Project: Architectural Drafter & BIM Modeller
- Project Type & Use Case: Kitset sheds, barns, garages and workshops, preliminary plans for supplier quotes and client sign-off
- Software: Autodesk Revit
Project Description
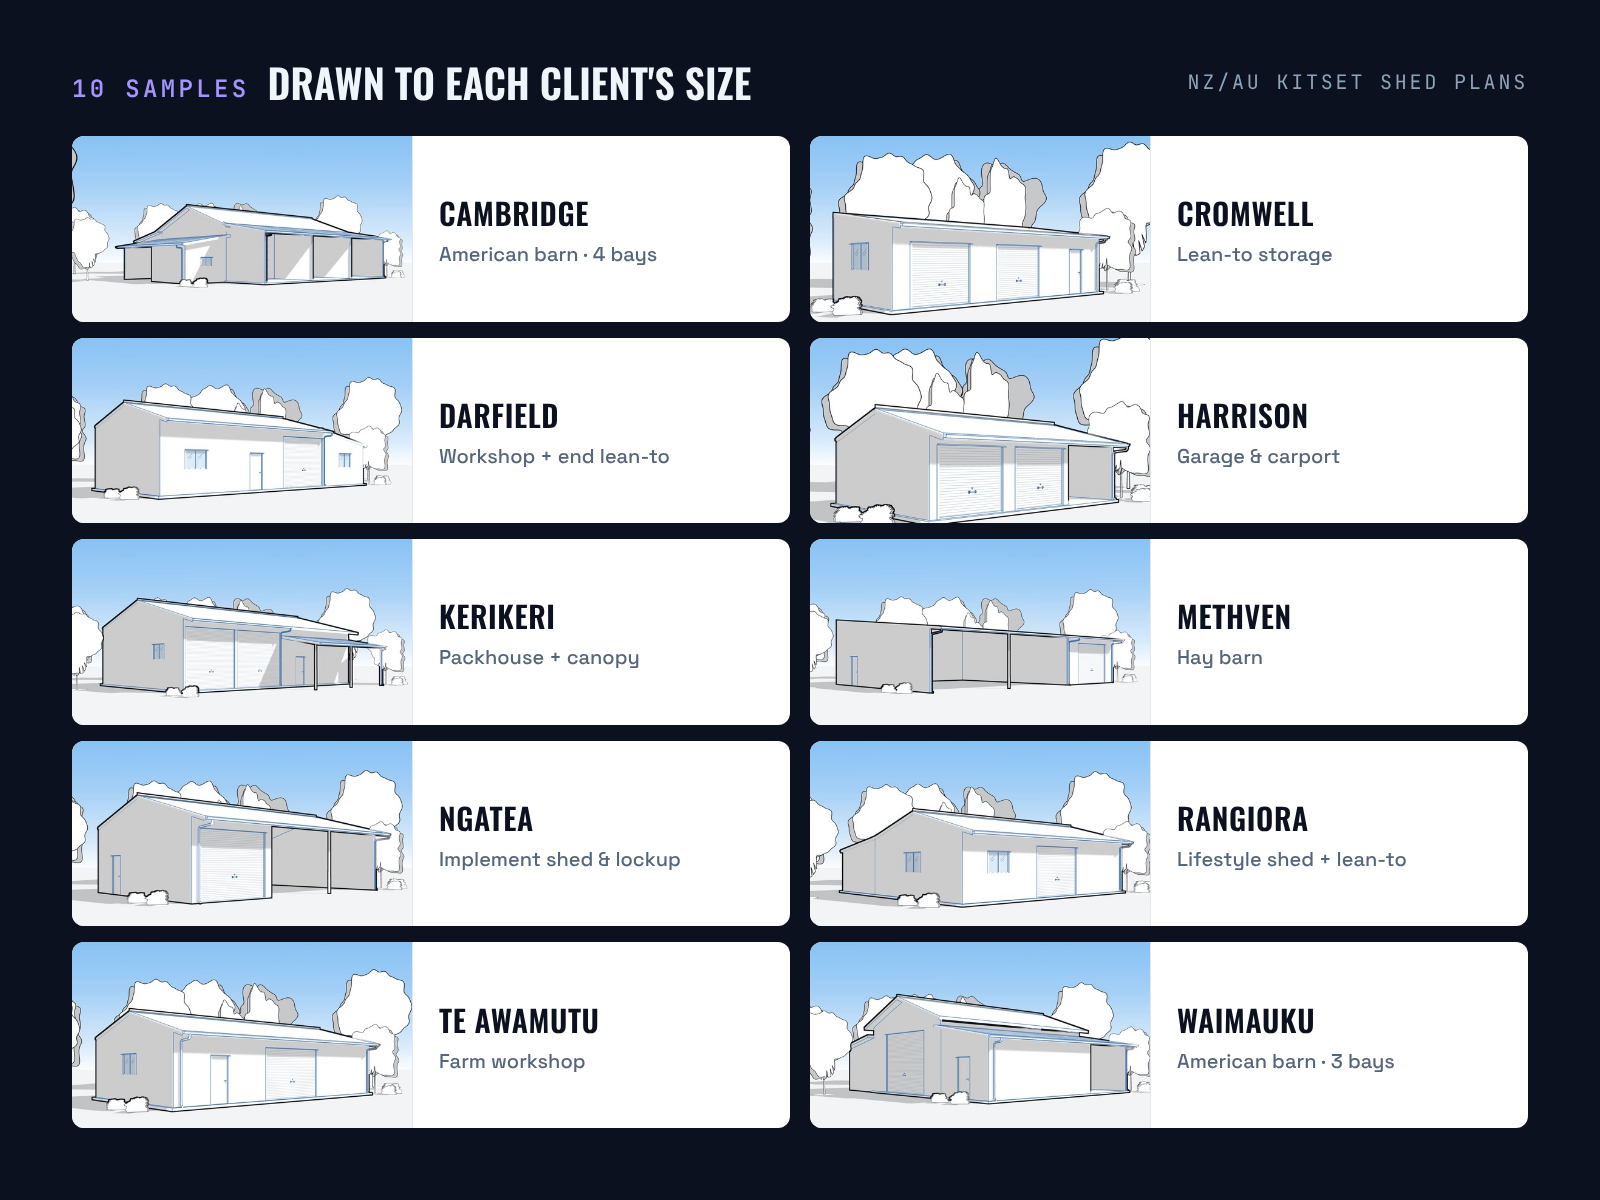
A range of ten preliminary plan sets for New Zealand and Australian kitset buildings: American barns, lean-to storage, hay barns, implement sheds, farm workshops, packhouses and a garage with carport. Each set is drawn to the client's own size and layout, so the kitset supplier can quote and the client can sign off before engineering and consent.
Project Objective
Turn a supplier's sizing sheet into clear, consistent plans within a day, using one Revit template so every shed in the range looks and reads the same.
Project Deliverables
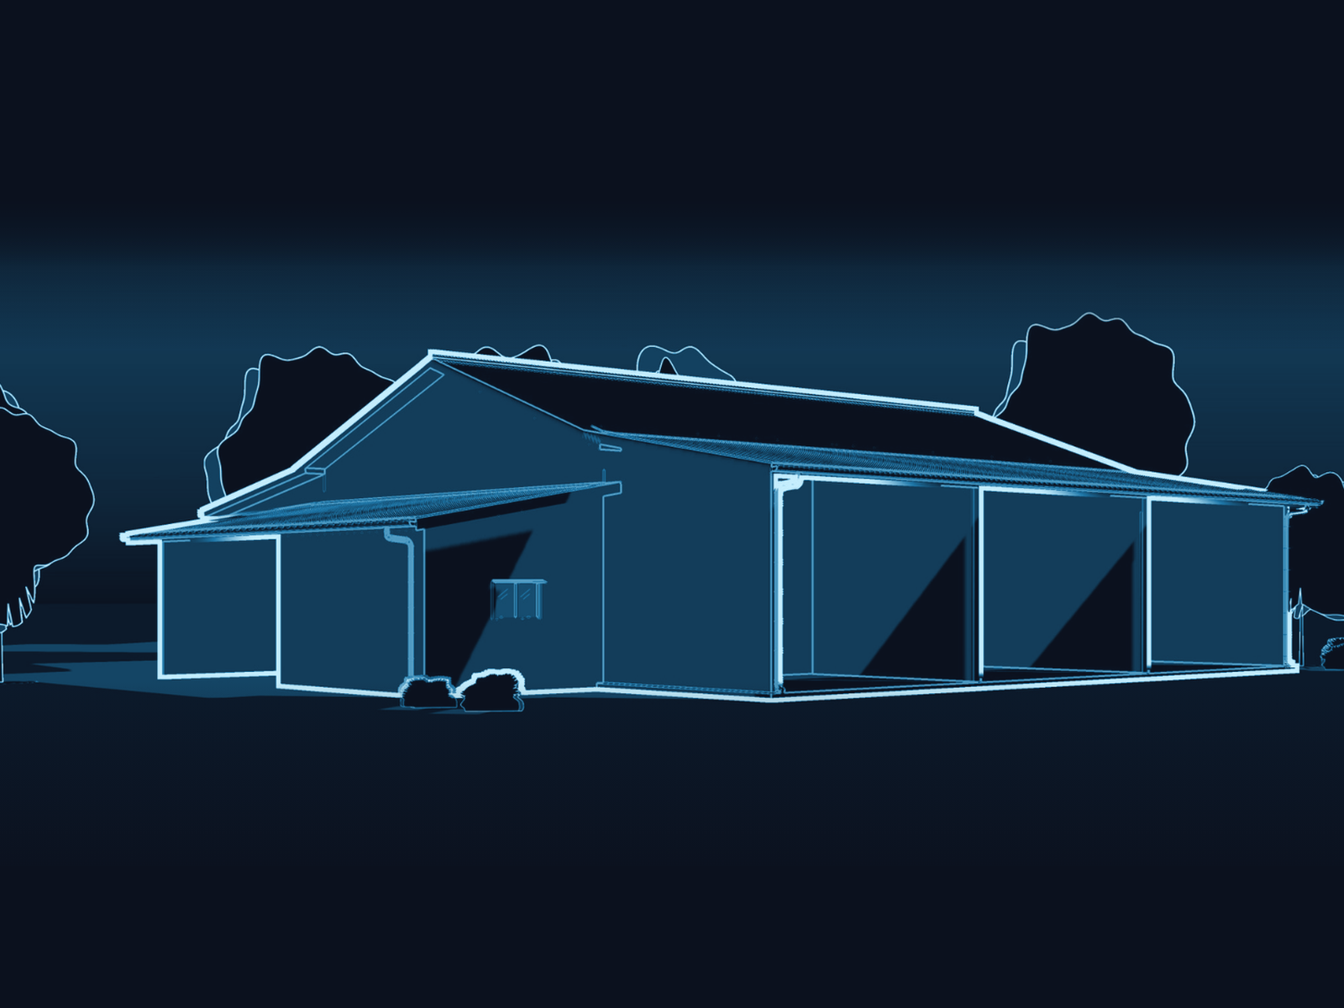
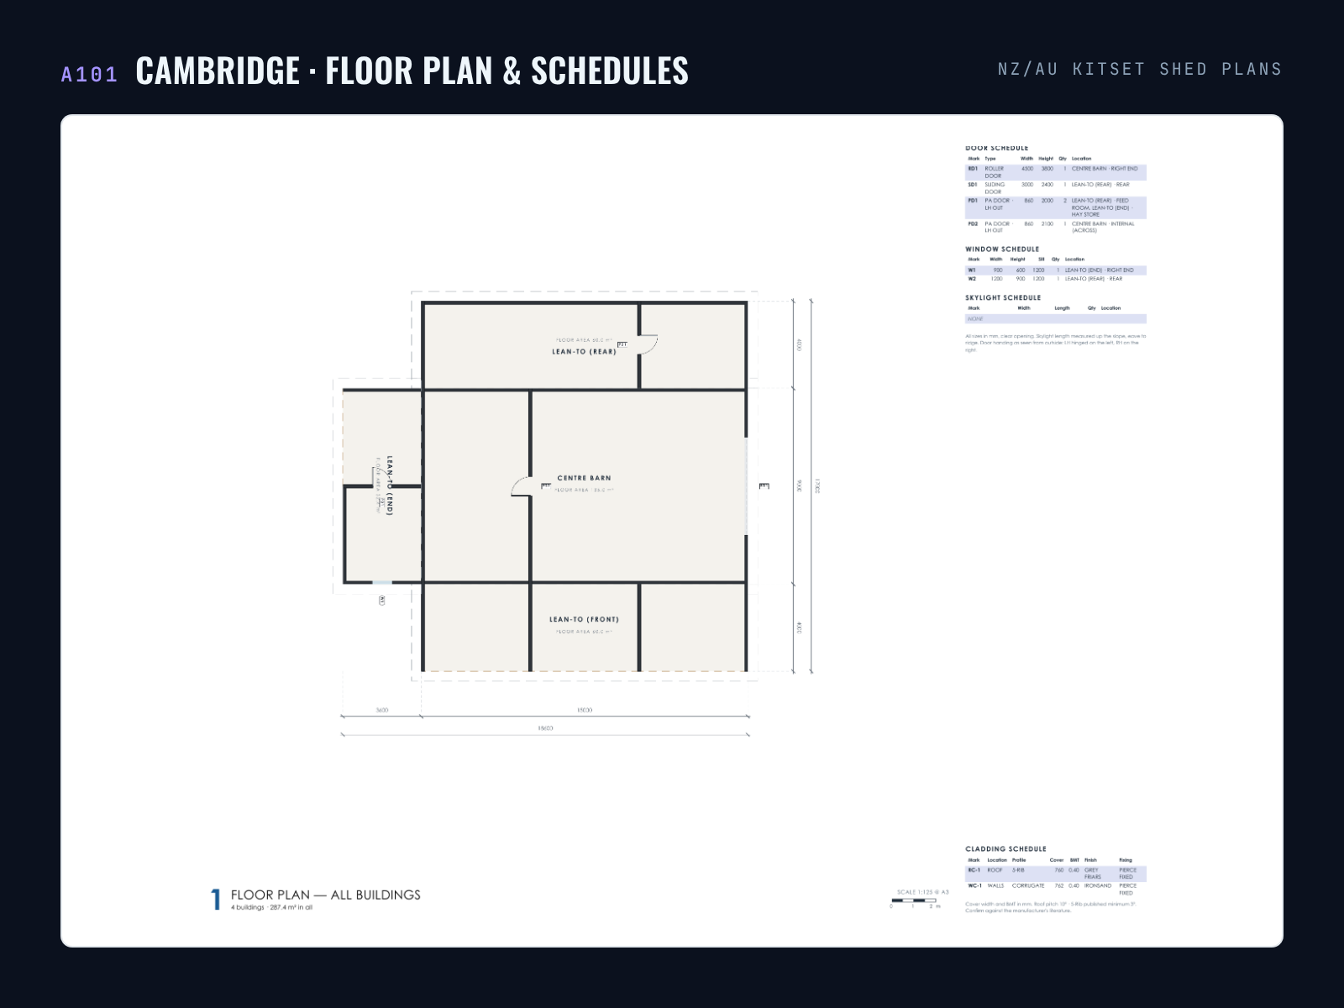
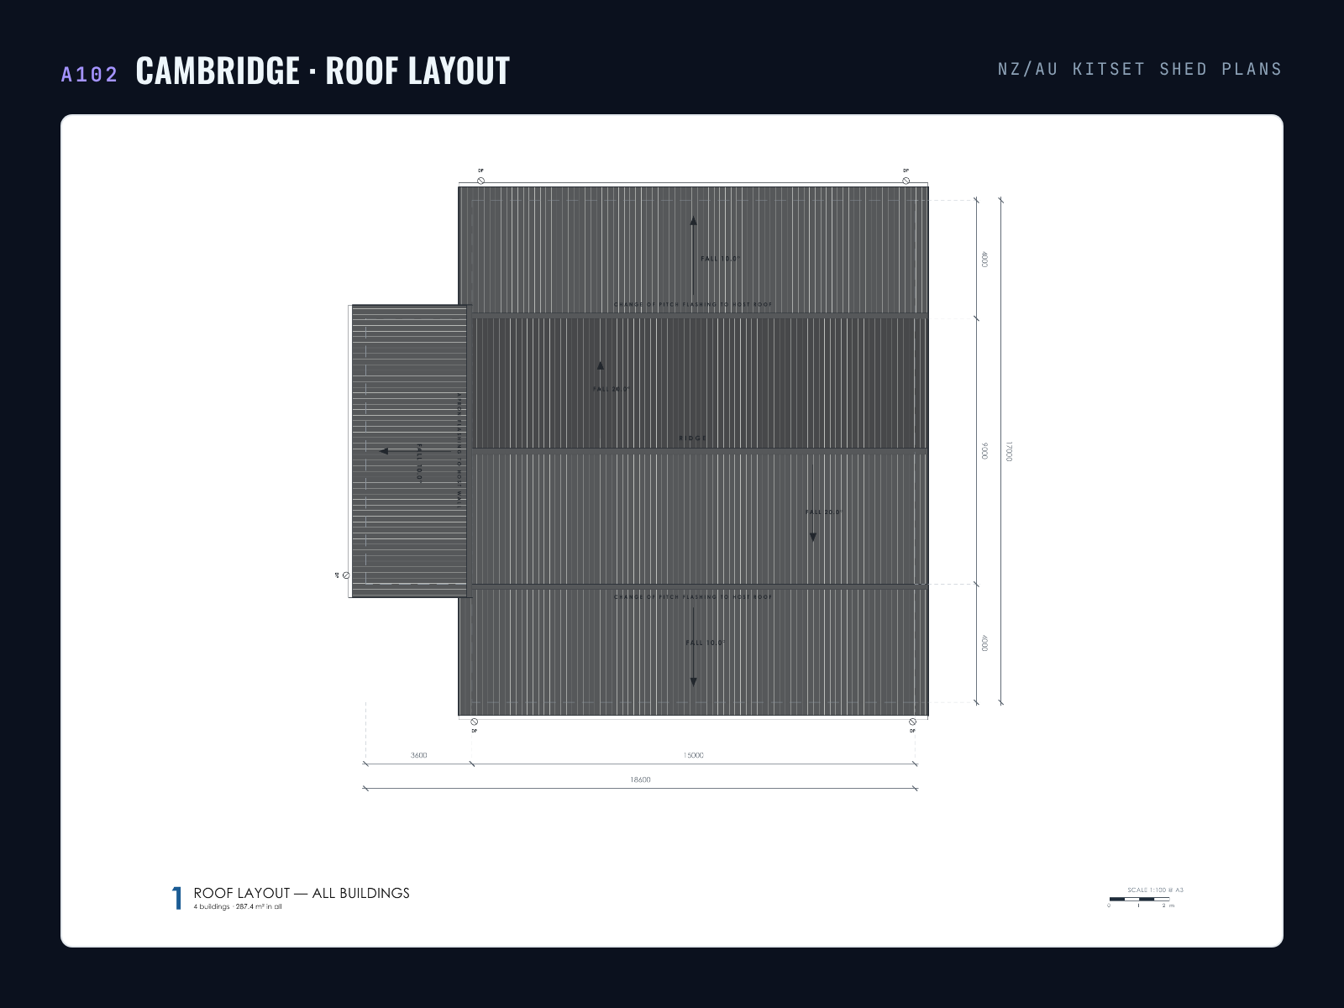
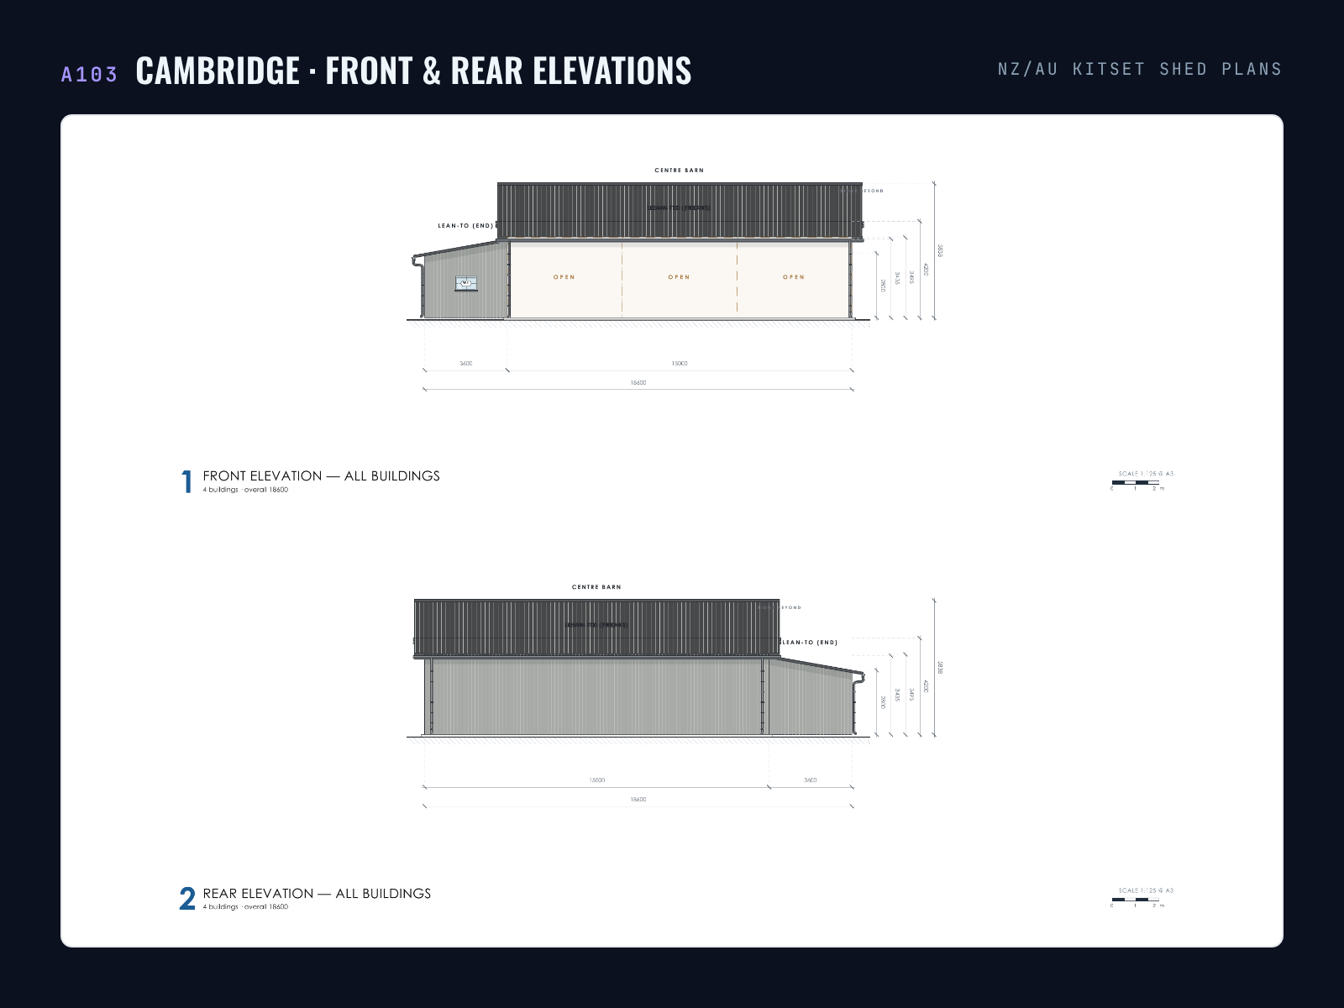
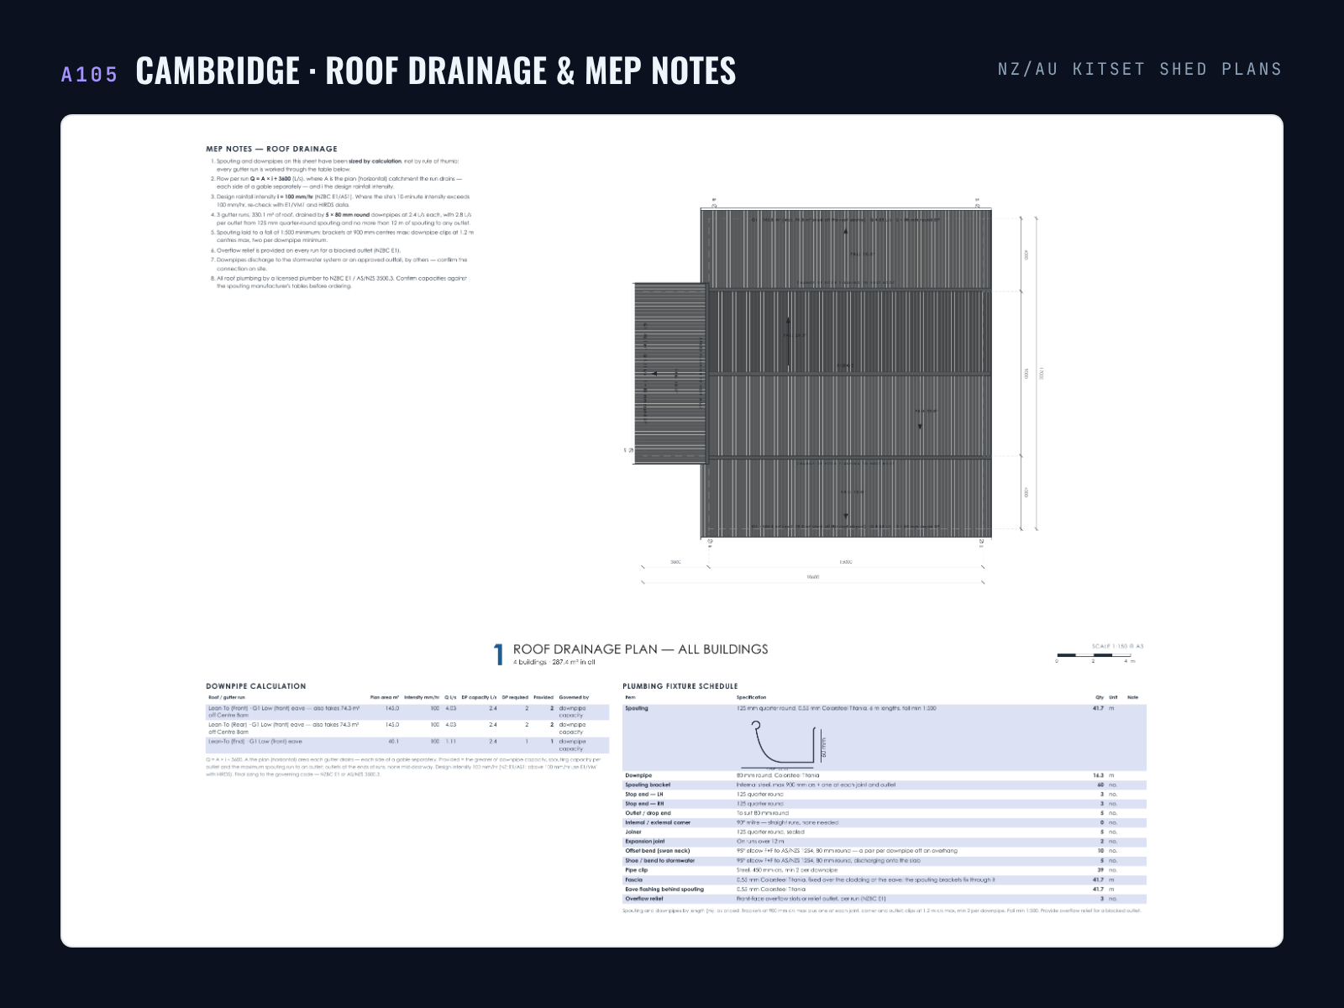
For each shed: a 3D cover view, dimensioned floor plan with door and window schedules, roof layout, front, rear and side elevations, and a roof drainage plan with downpipe positions. Three of the ten sets are shown below.
Drawing Set
Location
New Zealand & Australia
Address
New Zealand and Australia