Back to Projects
Architectural, Residential, BIM & Modeling
Residential Architectural Permit Drawings | Parker County, Texas
Texas, USA
About This Project
- Role in Project: Architectural BIM Lead
- Project Type & Use Case: Single-family residence, architectural permit set
- Software: Autodesk Revit
Project Description
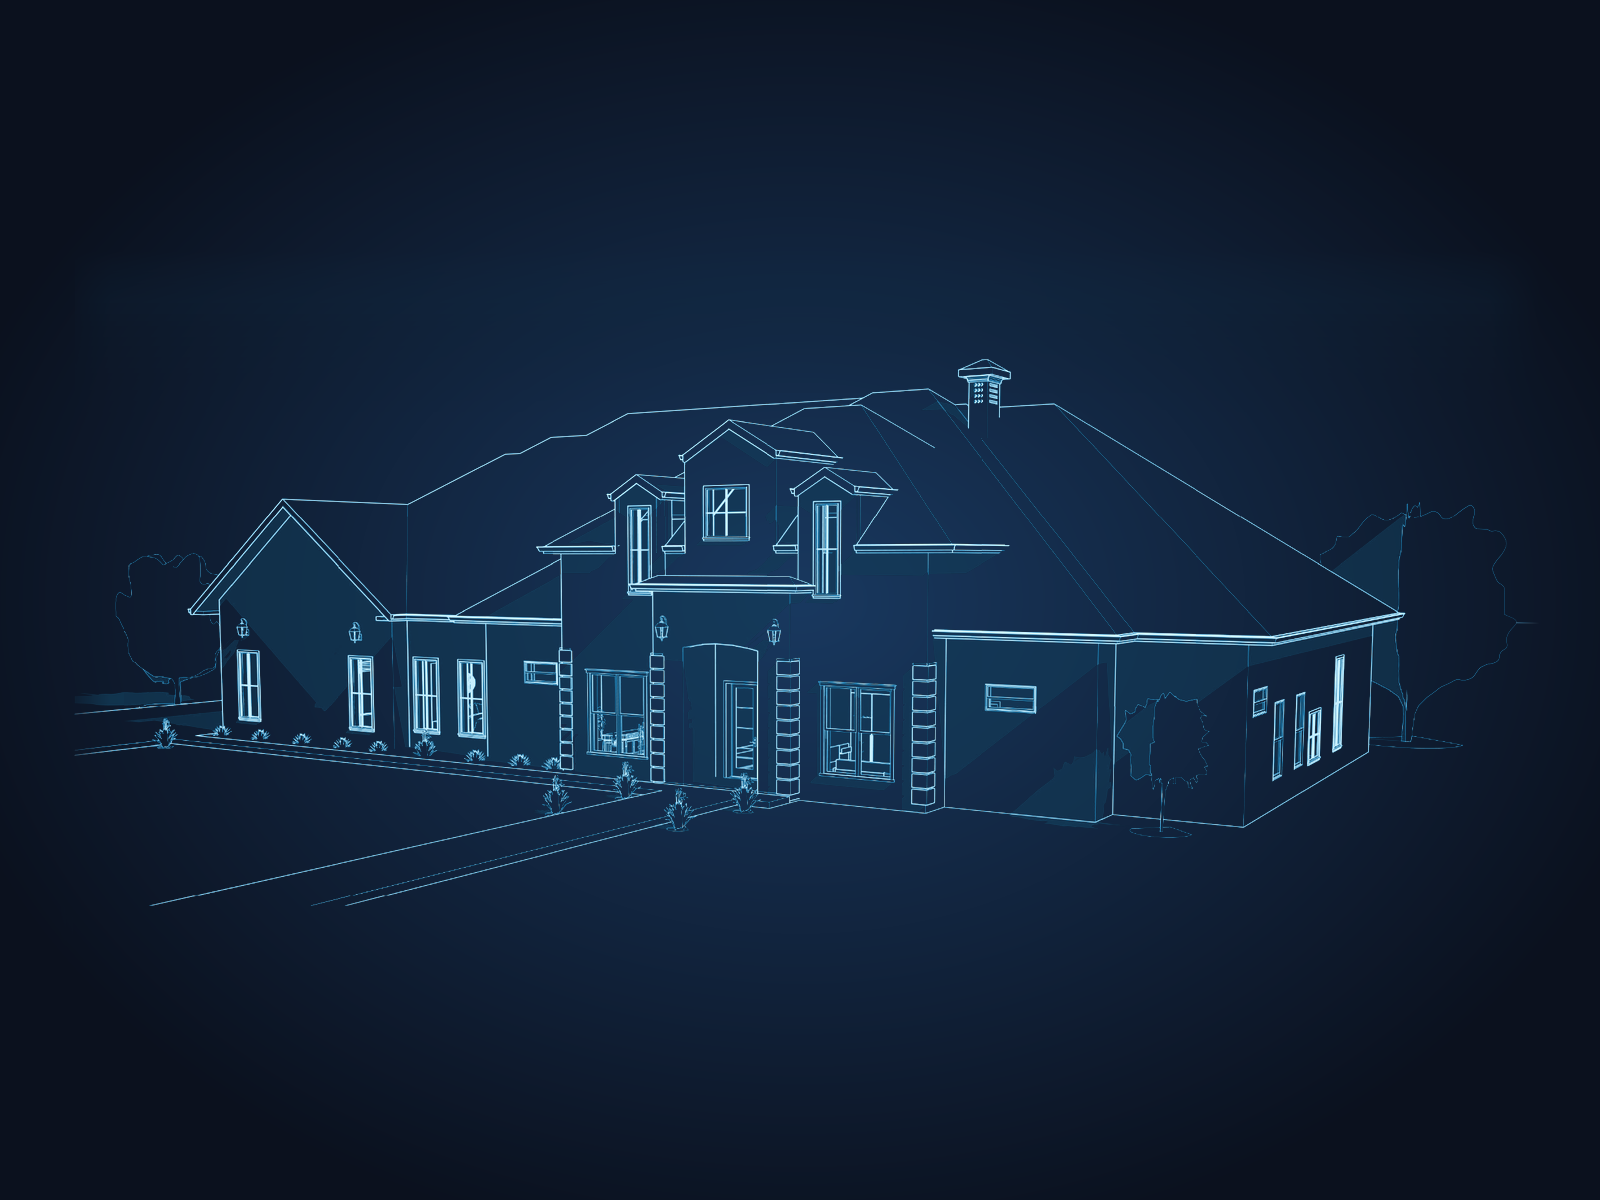
Architectural permit set for a single-family residence in Parker County, Texas, modelled and documented in Revit.
Project Objective
Give the builder and plan reviewer one consistent, easy-to-read package that covers every sheet the county needs for a residential permit.
Project Deliverables
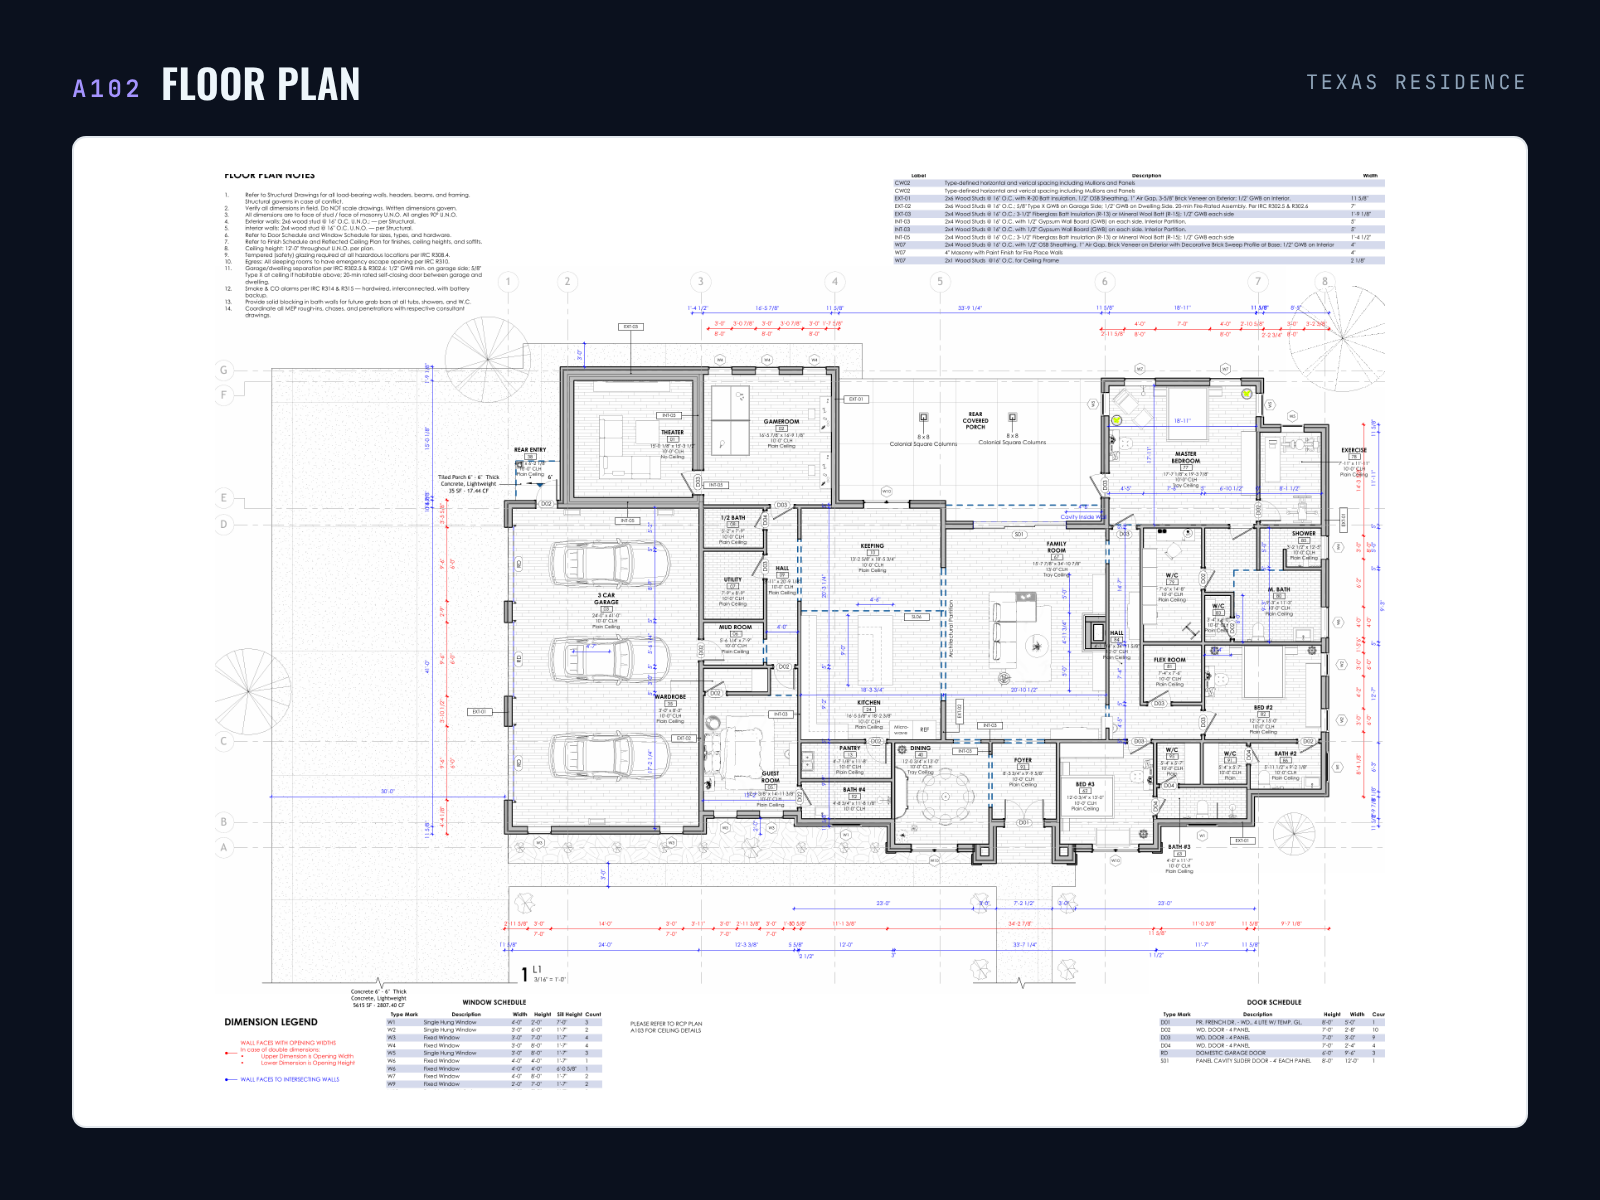
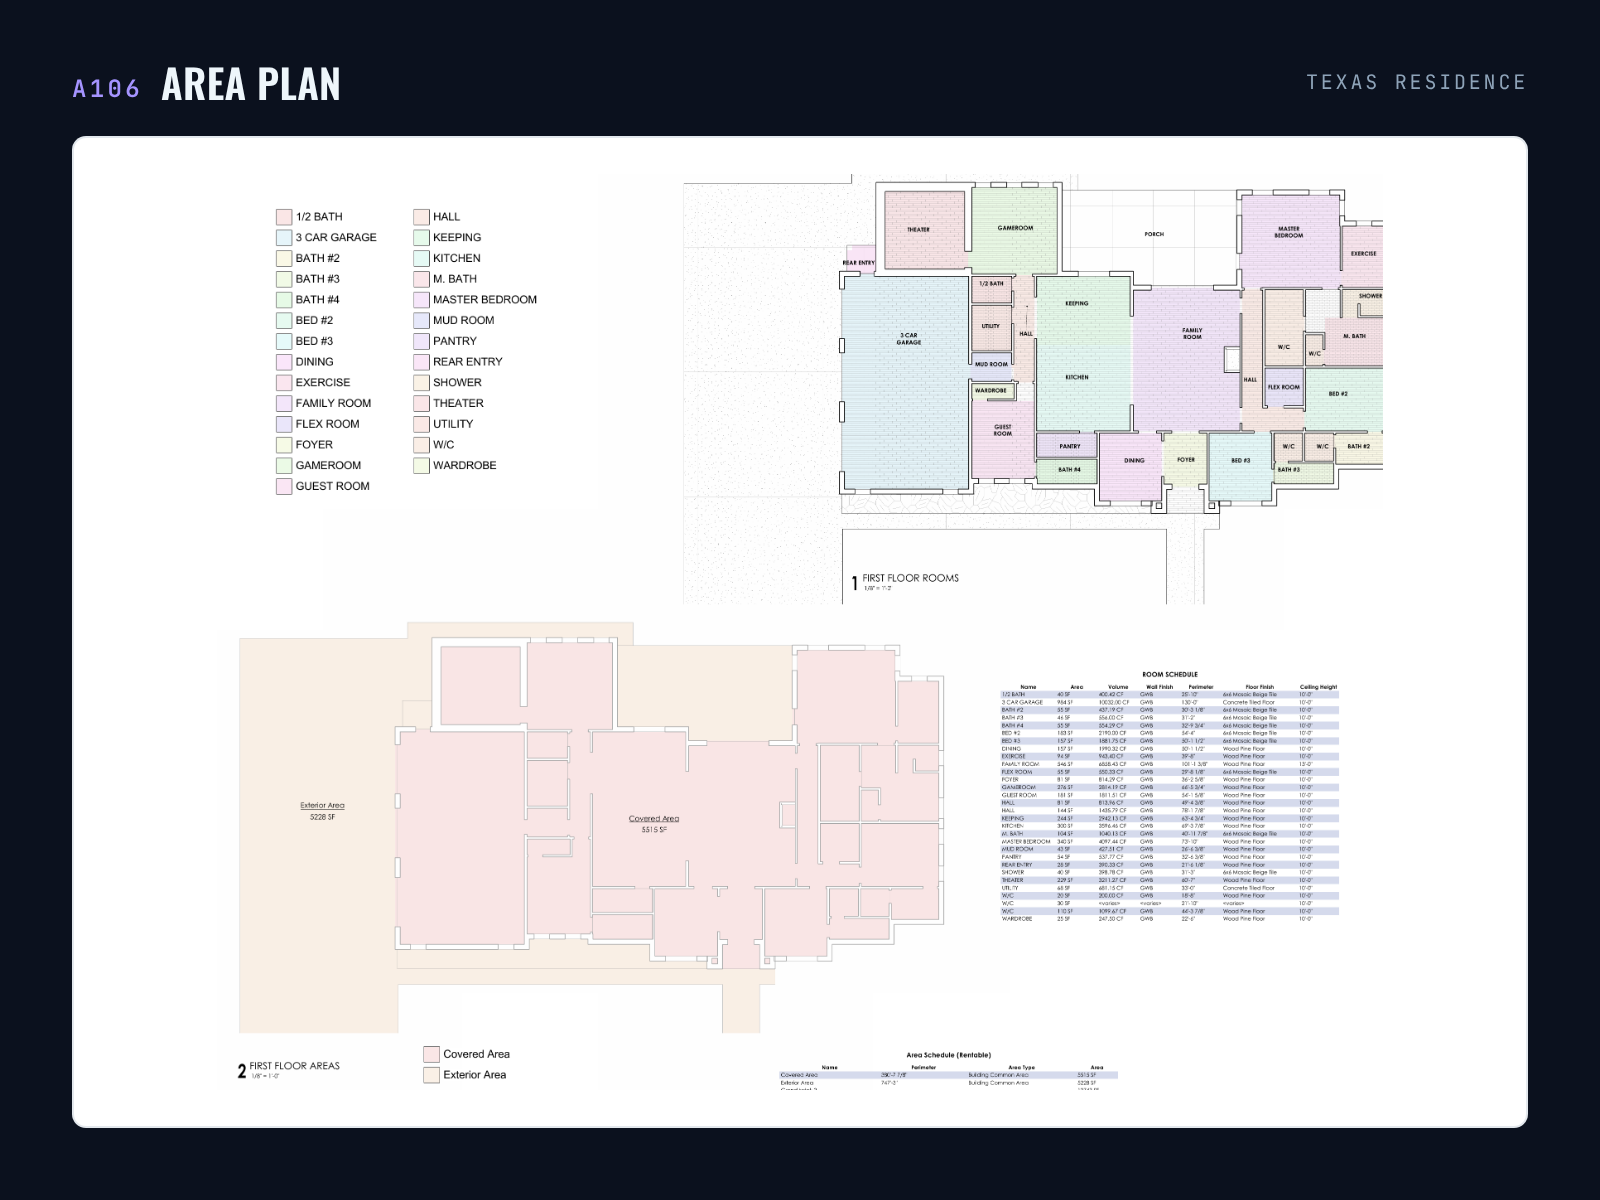
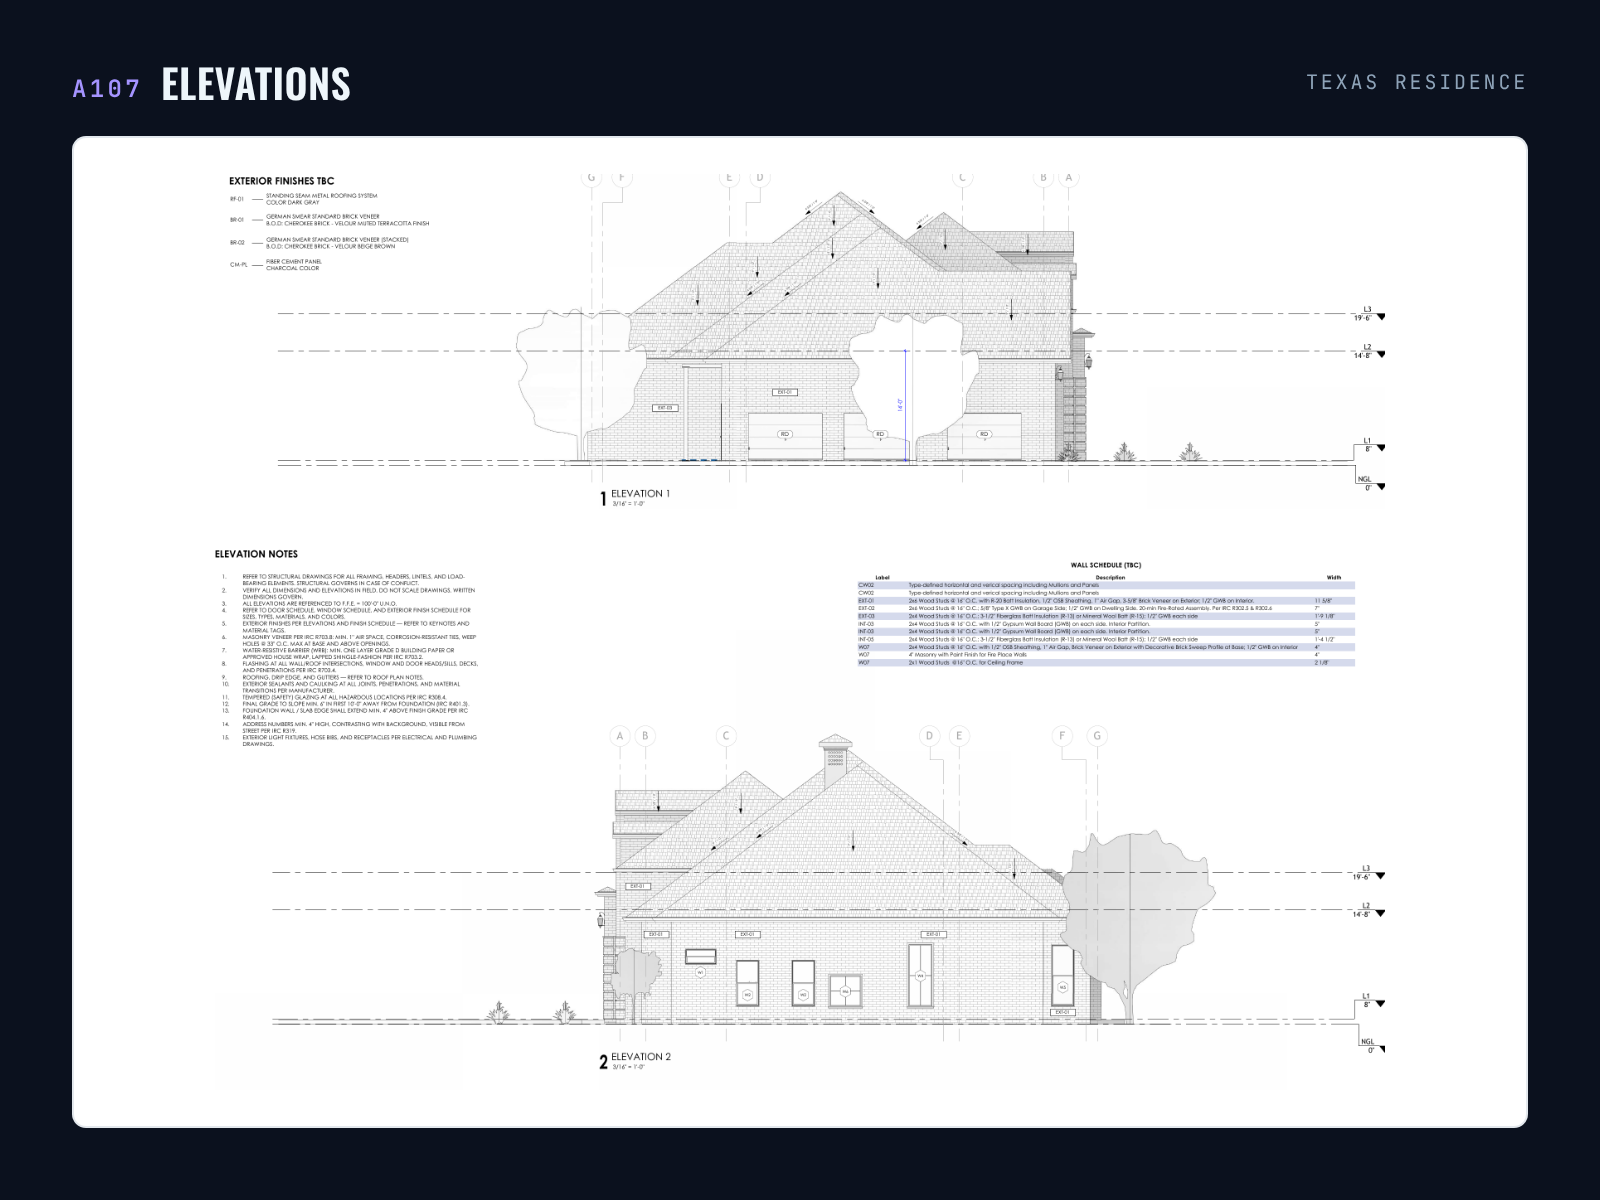
A 12-sheet package: general and energy notes, legends and abbreviations, site plan, slab layout, a fully dimensioned floor plan, reflected ceiling plan, roof plan, area plan and all four elevations with exterior finish notes.
Drawing Set
Location
Texas, USA
Address
Parker County, Texas, United States