About This Project
- Client Name: JOBERSON LOPES (Brazil)
- Role in Project: Structural Designer & QA (Drawn & Checked by Abdullah Nazir)[cite: 5]
- Project Type & Use Case: Residential Wood Structural Concept Drawings[cite: 5]
Project Description
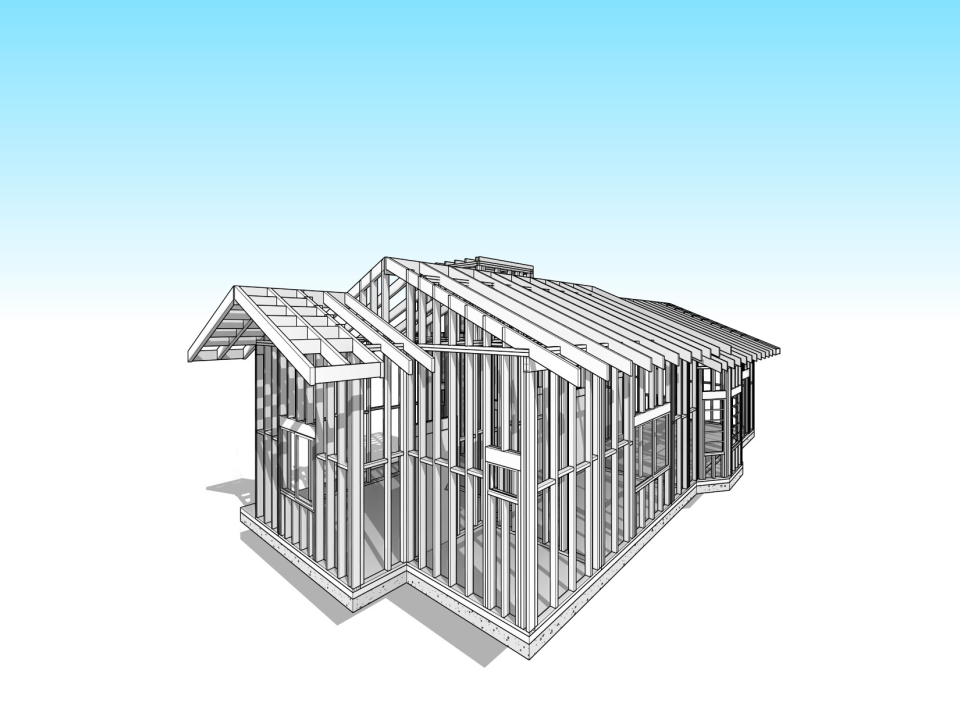
This project involved the conceptual drafting of wood structural drawings for a residential house located in Brazil[cite: 5]. The design illustrates a comprehensive timber framing structure, including detailed stud spacing, multi-level framing, and a concrete slab foundation[cite: 5].
Project Objective
The primary objective was to produce a preliminary set of "Concept Drawings" to outline the structural framing strategy[cite: 5]. This included coordinating the 8000mm by 13400mm slab plan, mapping out detailed opening schedules for doors and windows, and establishing the multi-level elevations up to the 5600mm roof top[cite: 5].
Project Finishing
The final deliverable was a 10-sheet concept drawing package spanning sheets A101 to A110[cite: 5]. This package included a cover sheet, foundation slab plans, 3D frame visualizations, complete floor and stud layouts, and precise exterior framing elevations[cite: 5].
Location
Brazil
Address
Brazil