About This Project
- Client Name: Derek Paetau / Dpaetau (United States)
- Role in Project: Structural Designer & QA (Checked by Abdullah Nazir)
- Project Type & Use Case: Residential Wood Structural Working Drawings
Project Description
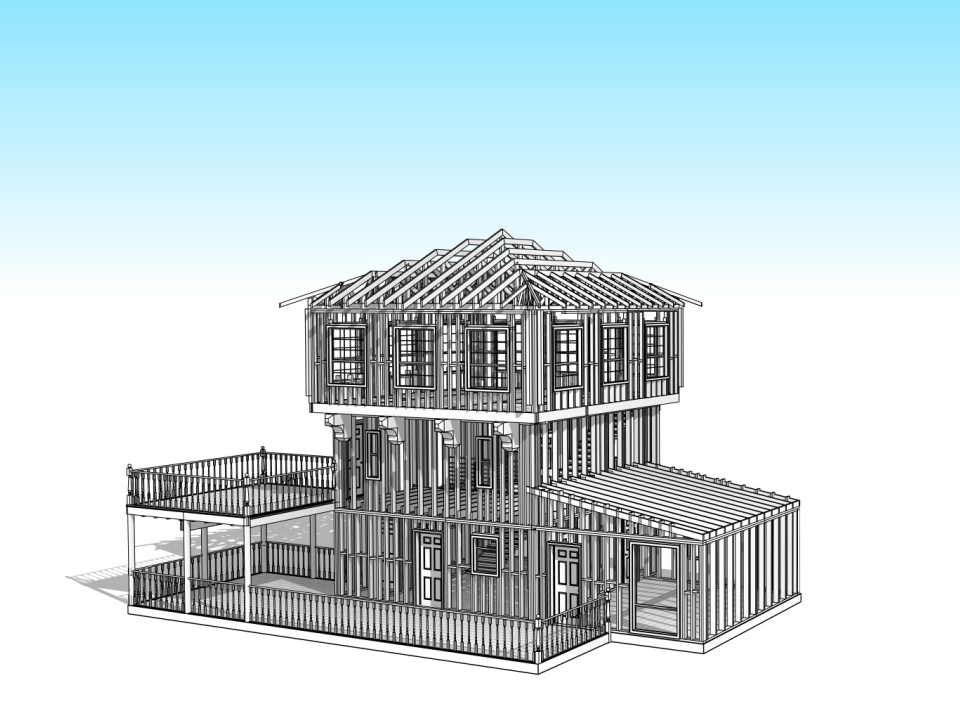
This project involved the comprehensive drafting of wood structural drawings for a residential house located in the United States. The structural design features multiple levels, including a First Floor (FF), Second Floor (SF), and a loft area, utilizing extensive multi-level timber framing.
Project Objective
The primary objective was to produce a complete set of structural "Working Drawings" officially issued for consent. This required precise detailing of all floor layouts, roof arrangements, and structural parameters to ensure accurate assembly of the residential framework.
Project Finishing
The final deliverable was an extensive 19-sheet drawing package (Sheets S101 to S204). This finalized package included structural layouts, framing plans for all floors and the roof, detailed elevations and sections, 3D framing views, and highly precise material schedules quantifying columns, openings, and framing lumber.
Location
US
Address
United States