Back to Projects
Structural, Residential, BIM & Modeling
SIP House Structural Consent Drawings | United Kingdom
United Kingdom

About This Project
- Role in Project: Structural Engineer & BIM Modeller
- Project Type & Use Case: SIP house, structural consent set
- Software: Autodesk Revit
Project Description
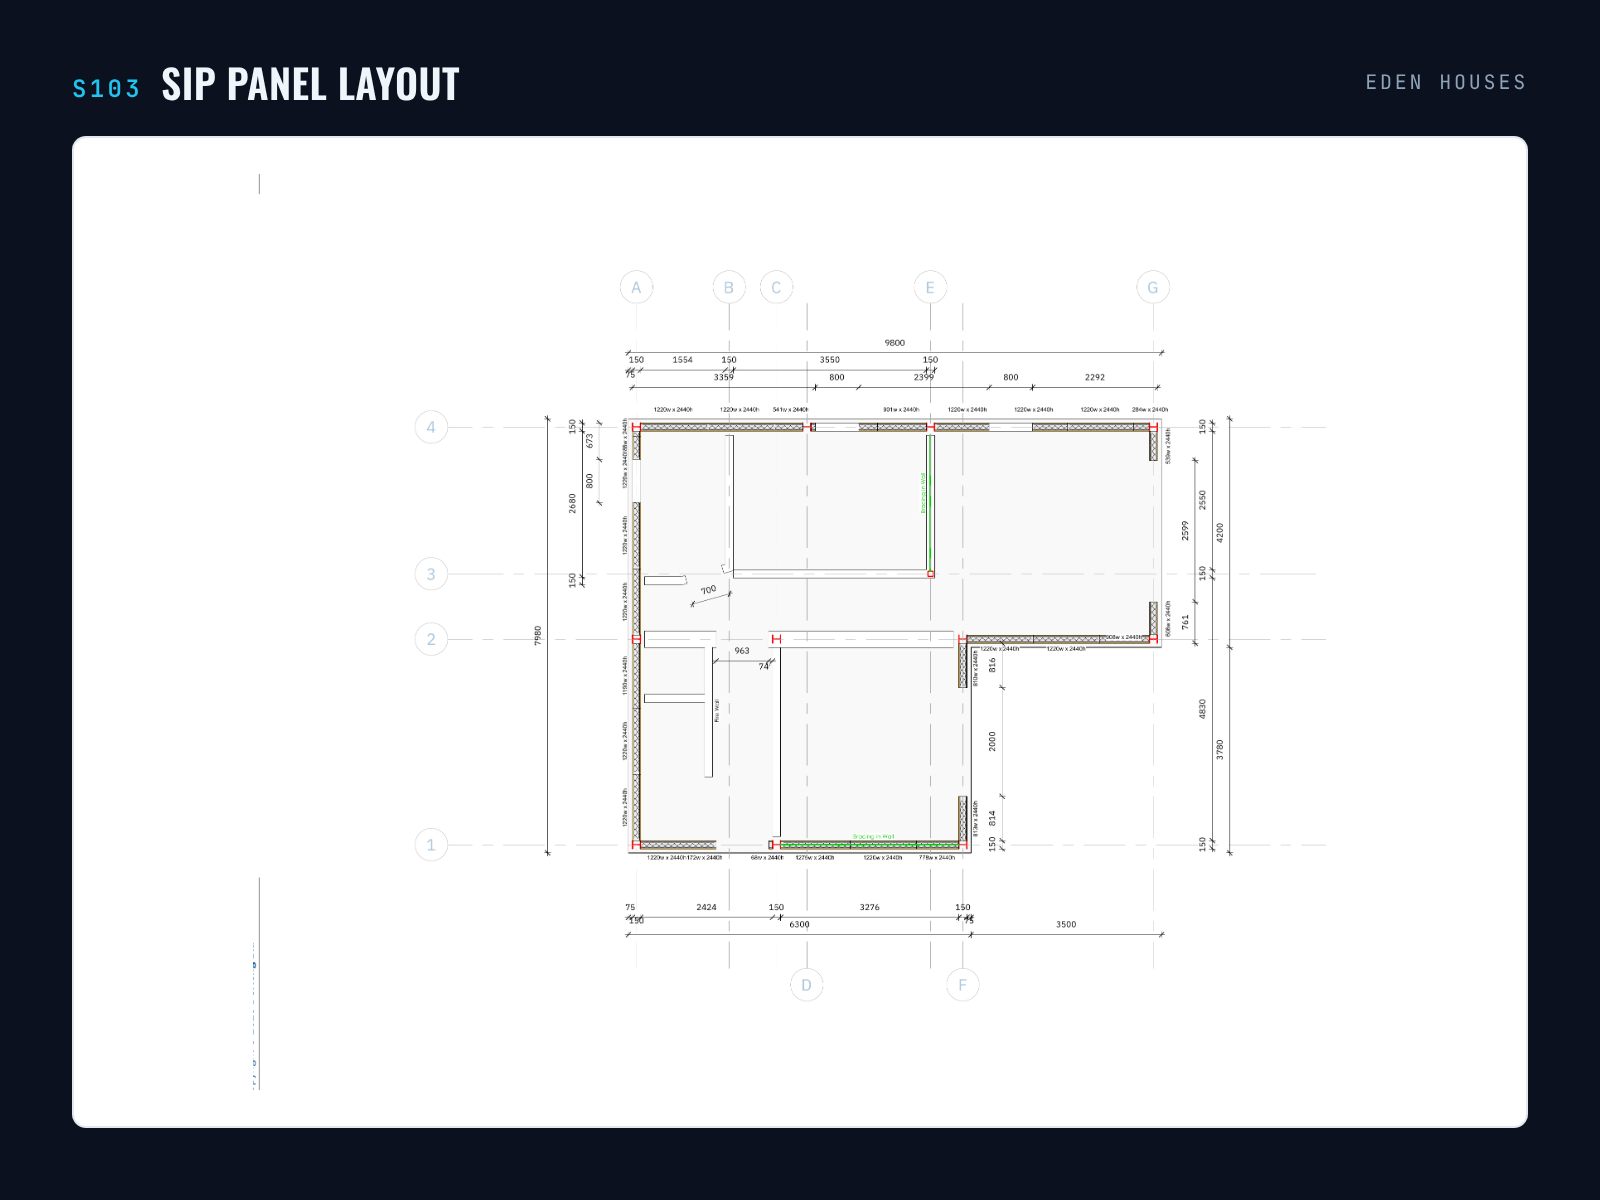
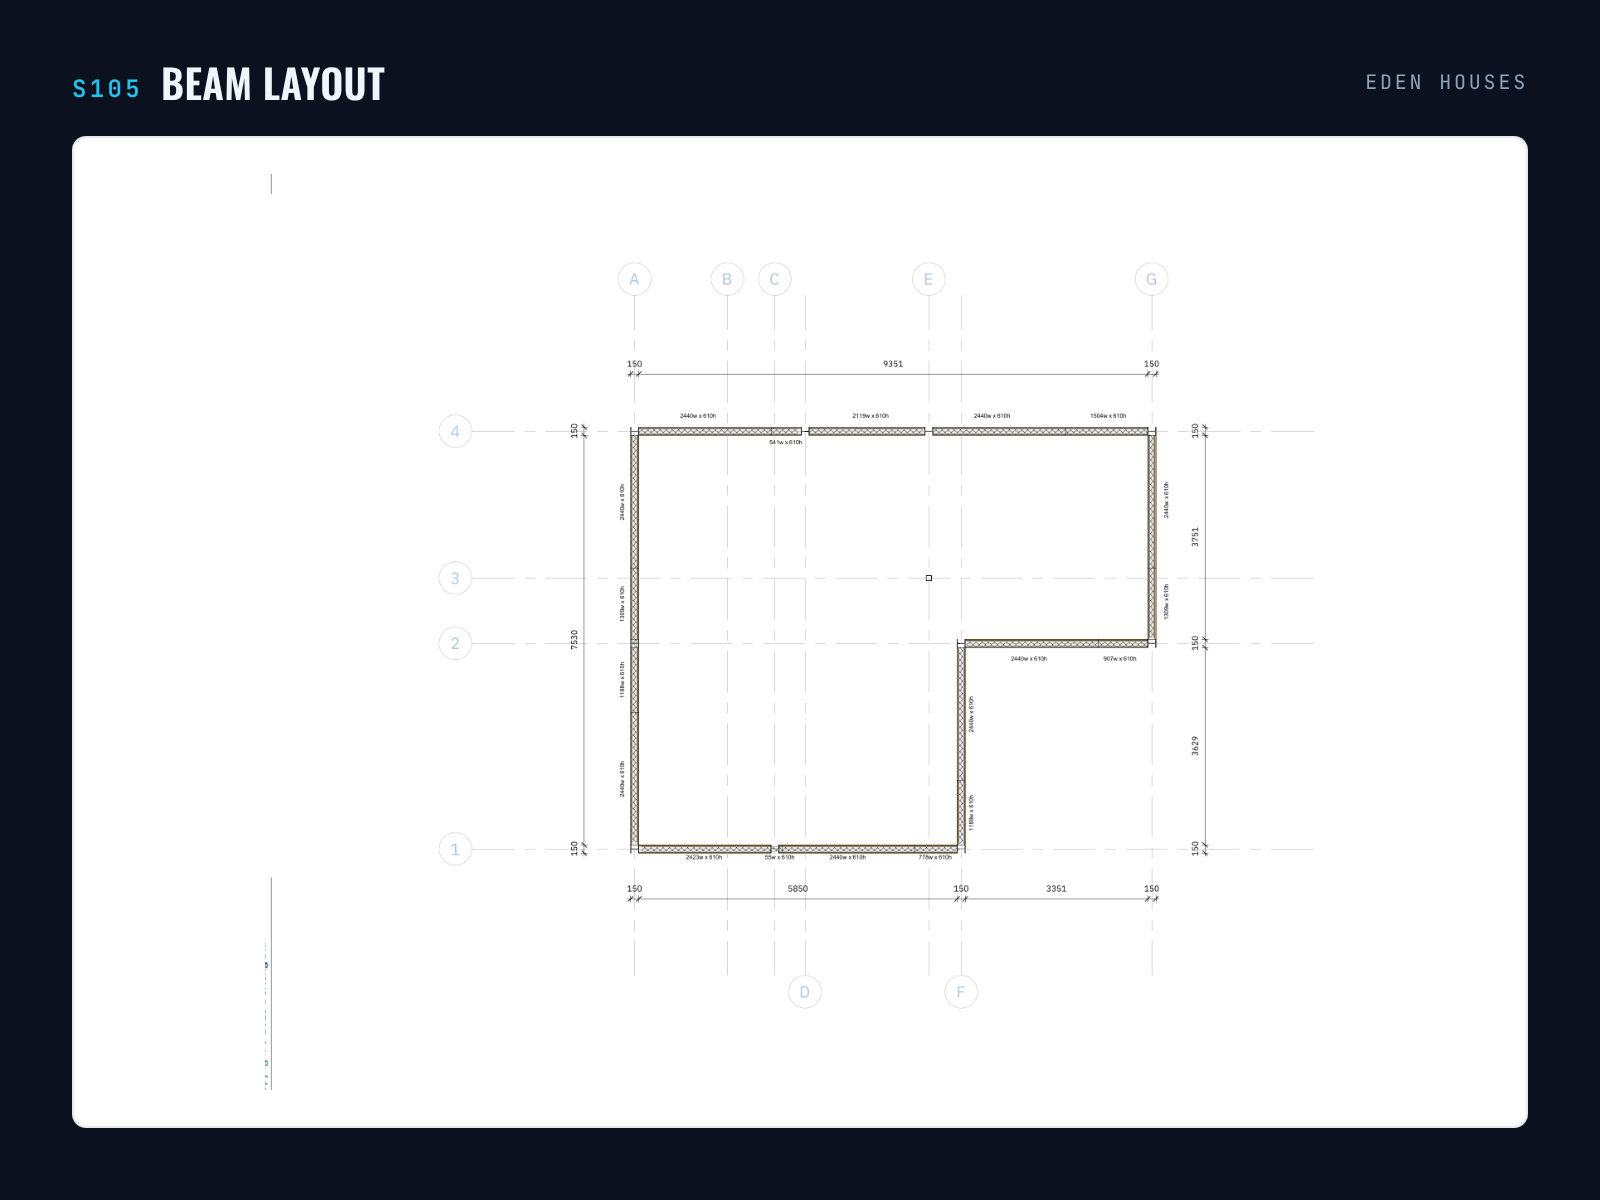
Structural consent drawings for Eden Houses, a single-storey structural insulated panel (SIP) home in the UK. The ground-bearing slab and pad foundations were designed, and the SIP wall panels, steel columns and roof beams laid out and documented in Revit.
Project Objective
Produce a clear consent package where the SIP layout, steelwork and foundations all come from one model, so schedules and drawings always agree.
Project Deliverables
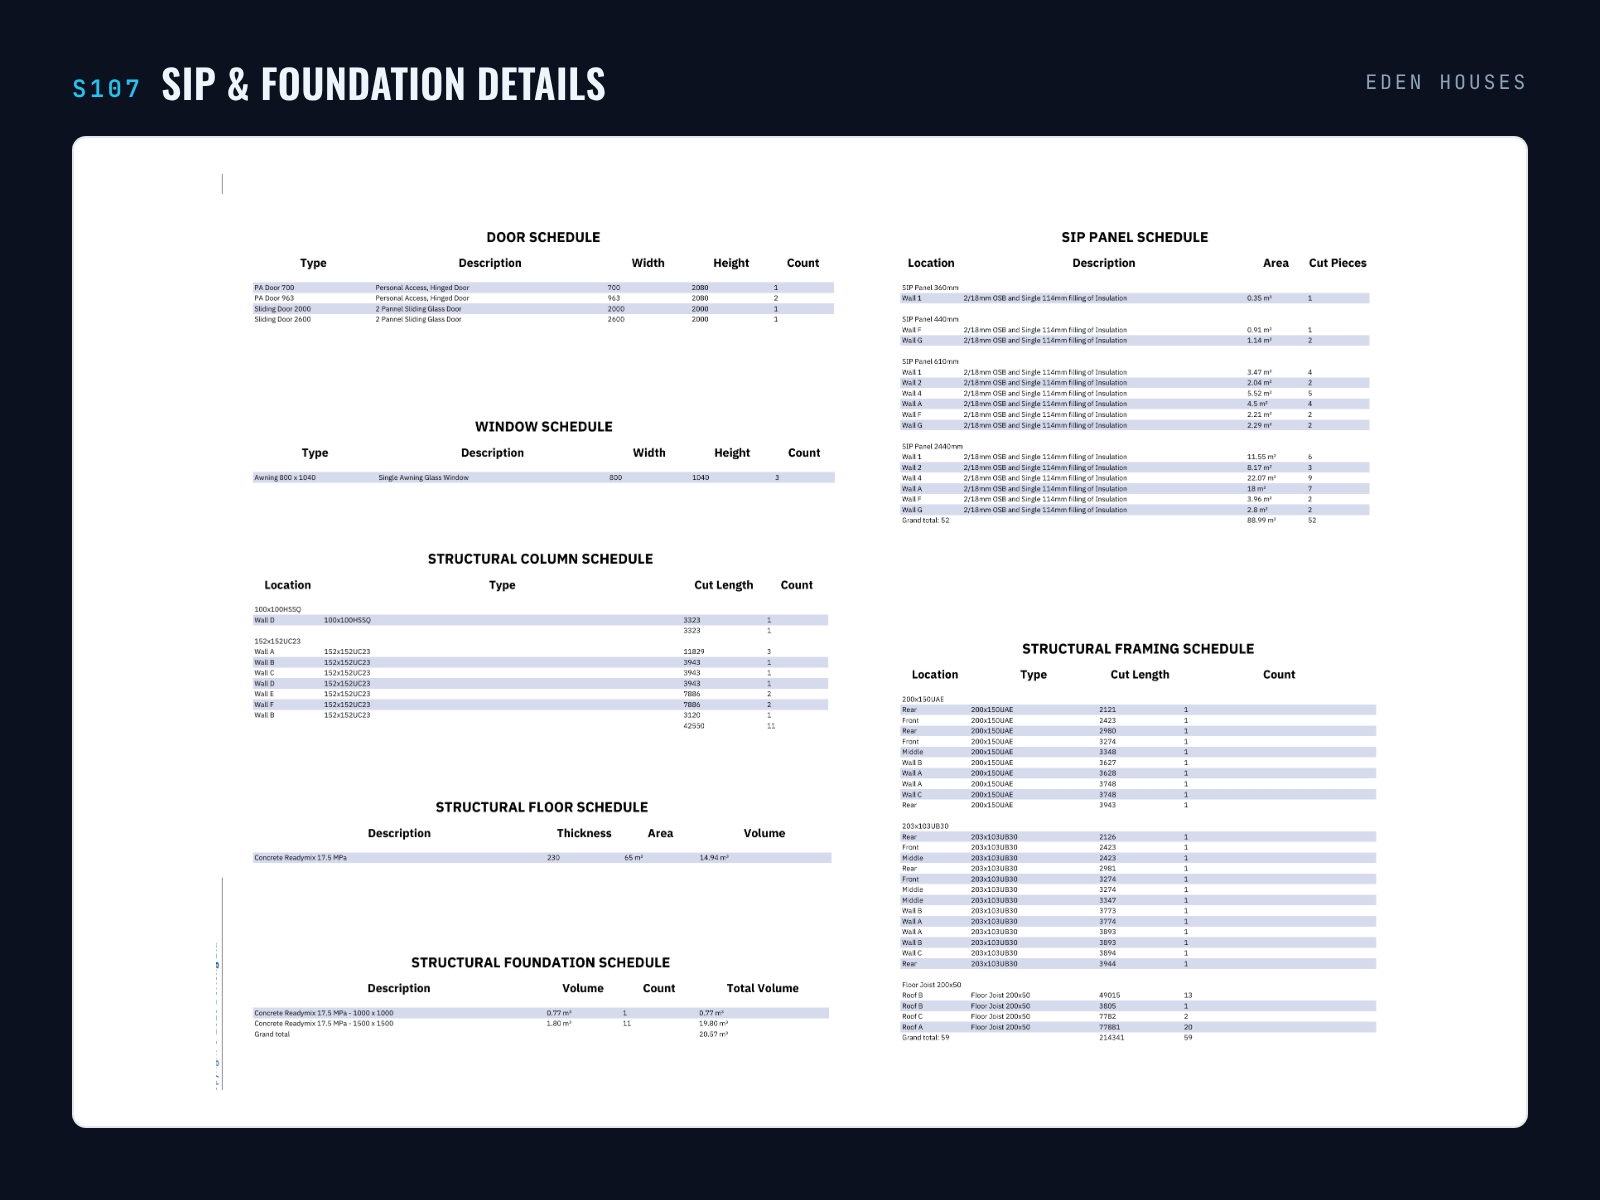
Foundation, slab, SIP panel, column, beam and parapet layouts, SIP and column base details, and door, window, panel and structural schedules taken straight from the model.
Drawing Set
Location
United Kingdom