Steel Skylight Truss Design & Suspension Cable Detailing | Belgium
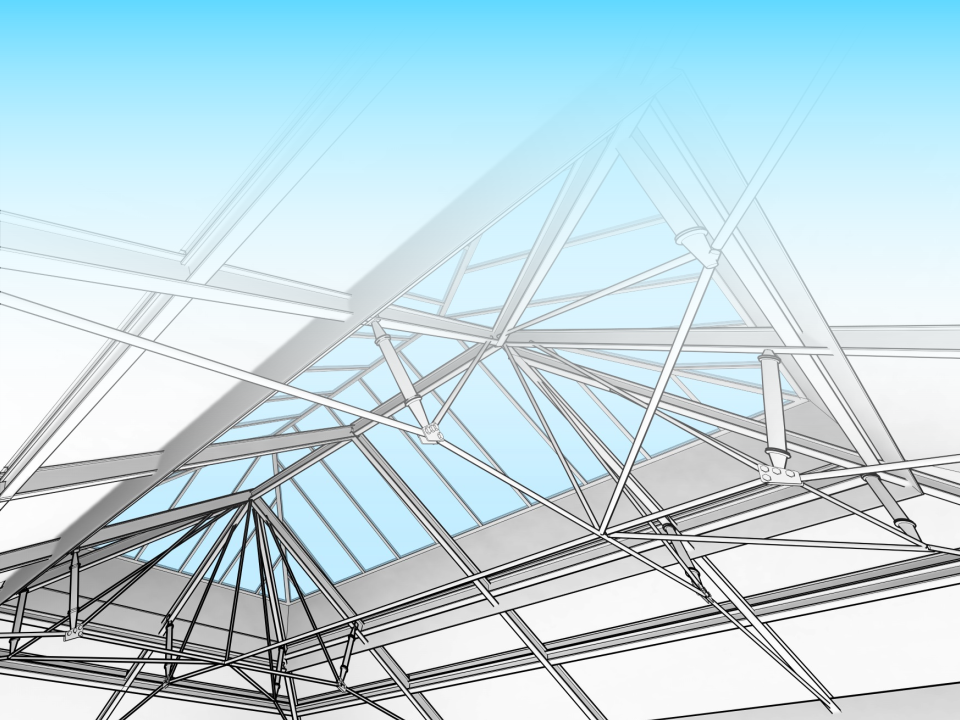
About This Project
- Client Name: POINCON 51 (Belgium)
- Role in Project: Structural Designer & QA (Drawn & Checked)[cite: 3]
- Project Type & Use Case: Steel Skylight Trusses with Suspension Cables — Concept Drawings[cite: 3]
Project Description
This project focuses on the conceptual structural design of steel skylight trusses located in Belgium[cite: 3]. The design features an intricate steel framework utilizing 12cm HSS posts, 16cm gable rafters, 10cm ridge I-beams, and custom suspension cables to support the clearspan roof structure[cite: 3].
Project Objective
The primary objective was to develop comprehensive "Concept Drawings" outlining the structural geometry, member spans, and complex connection details[cite: 3]. This involved detailing critical junctions, including apex plate connections, strut fixings, and suspension cable joints to demonstrate structural viability and assembly methods[cite: 3].
Project Finishing
The final deliverable comprised a robust 19-sheet drawing set (Sheets S001 to S119)[cite: 3]. This extensive package included 3D framing perspectives, roof framing plans for multiple sections (Roof A, B, and C), multi-axis structural sections, highly detailed steel connection callouts, and isolated truss member span layouts[cite: 3].
Drawing Set
Location
Belgium
Address
Poincon 51, Belgium