Two-Storey House Architectural & Wood Framing Set | Alabama, USA
About This Project
- Role in Project: Architectural & Structural BIM Lead
- Project Type & Use Case: Two-storey family house, architectural permit set + wood framing set
- Software: Autodesk Revit
Project Description
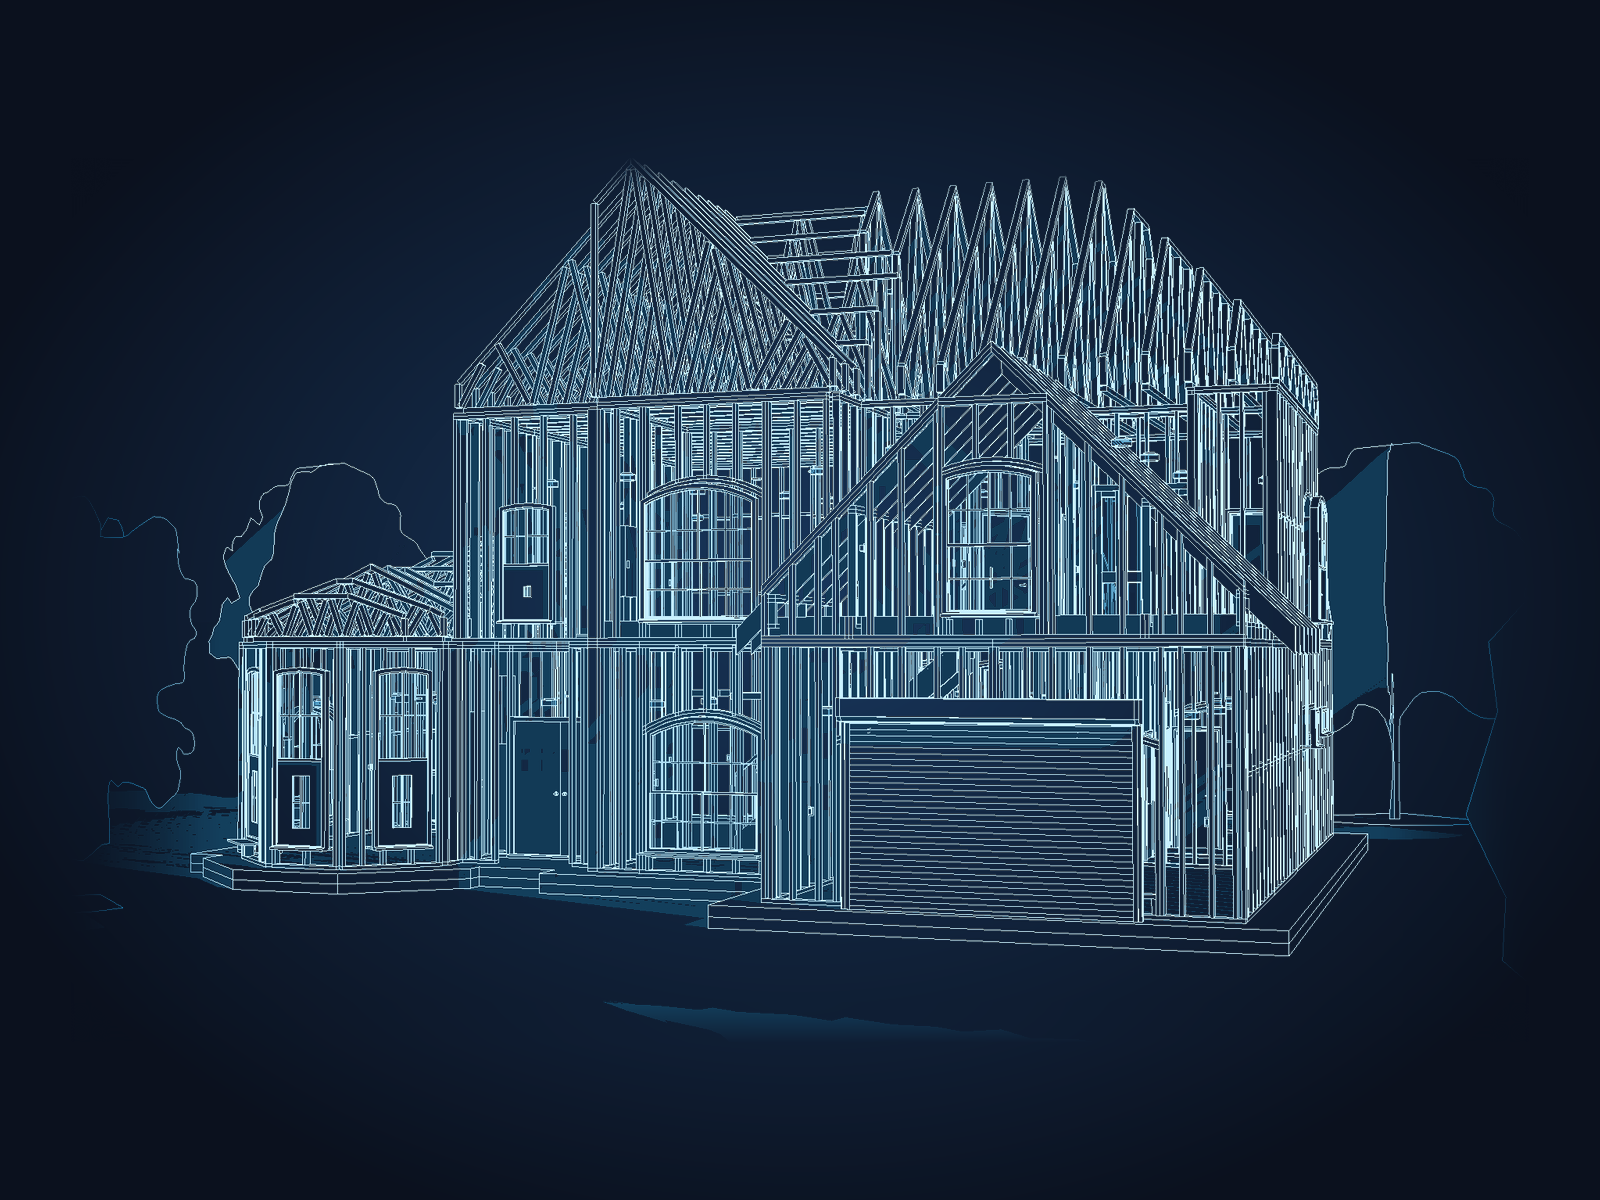
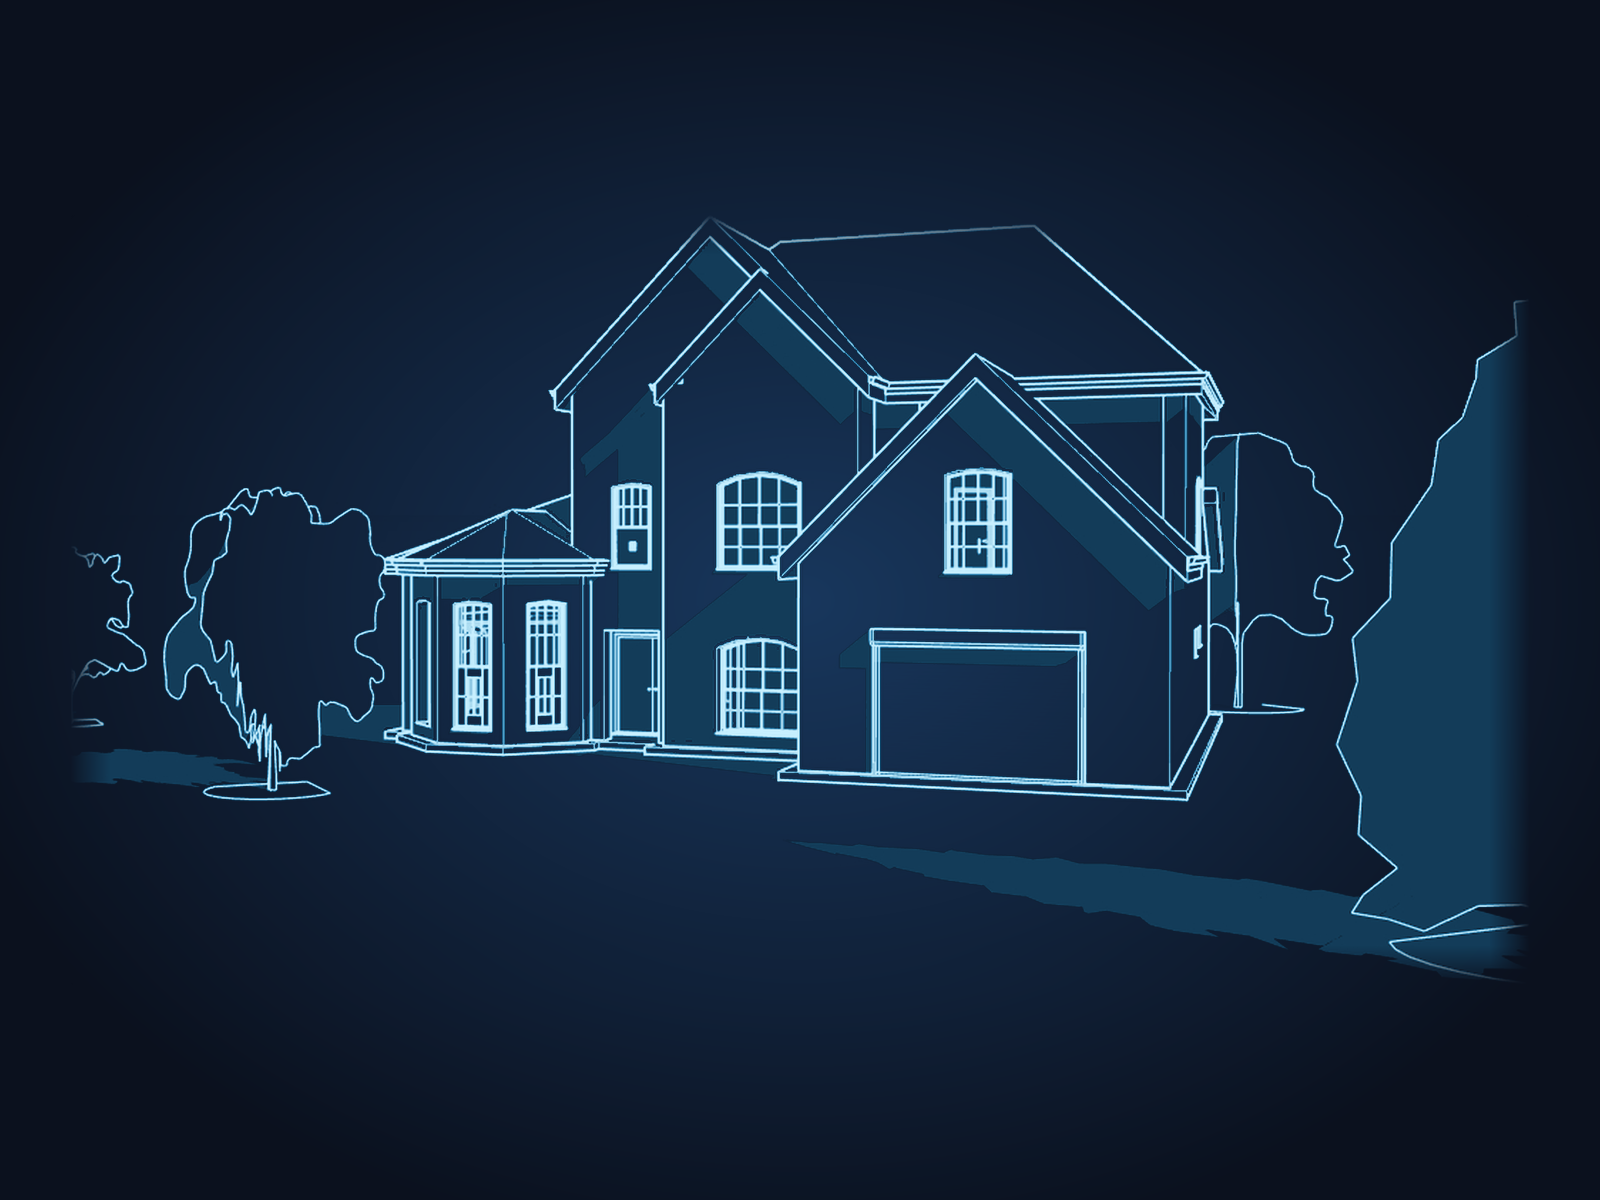
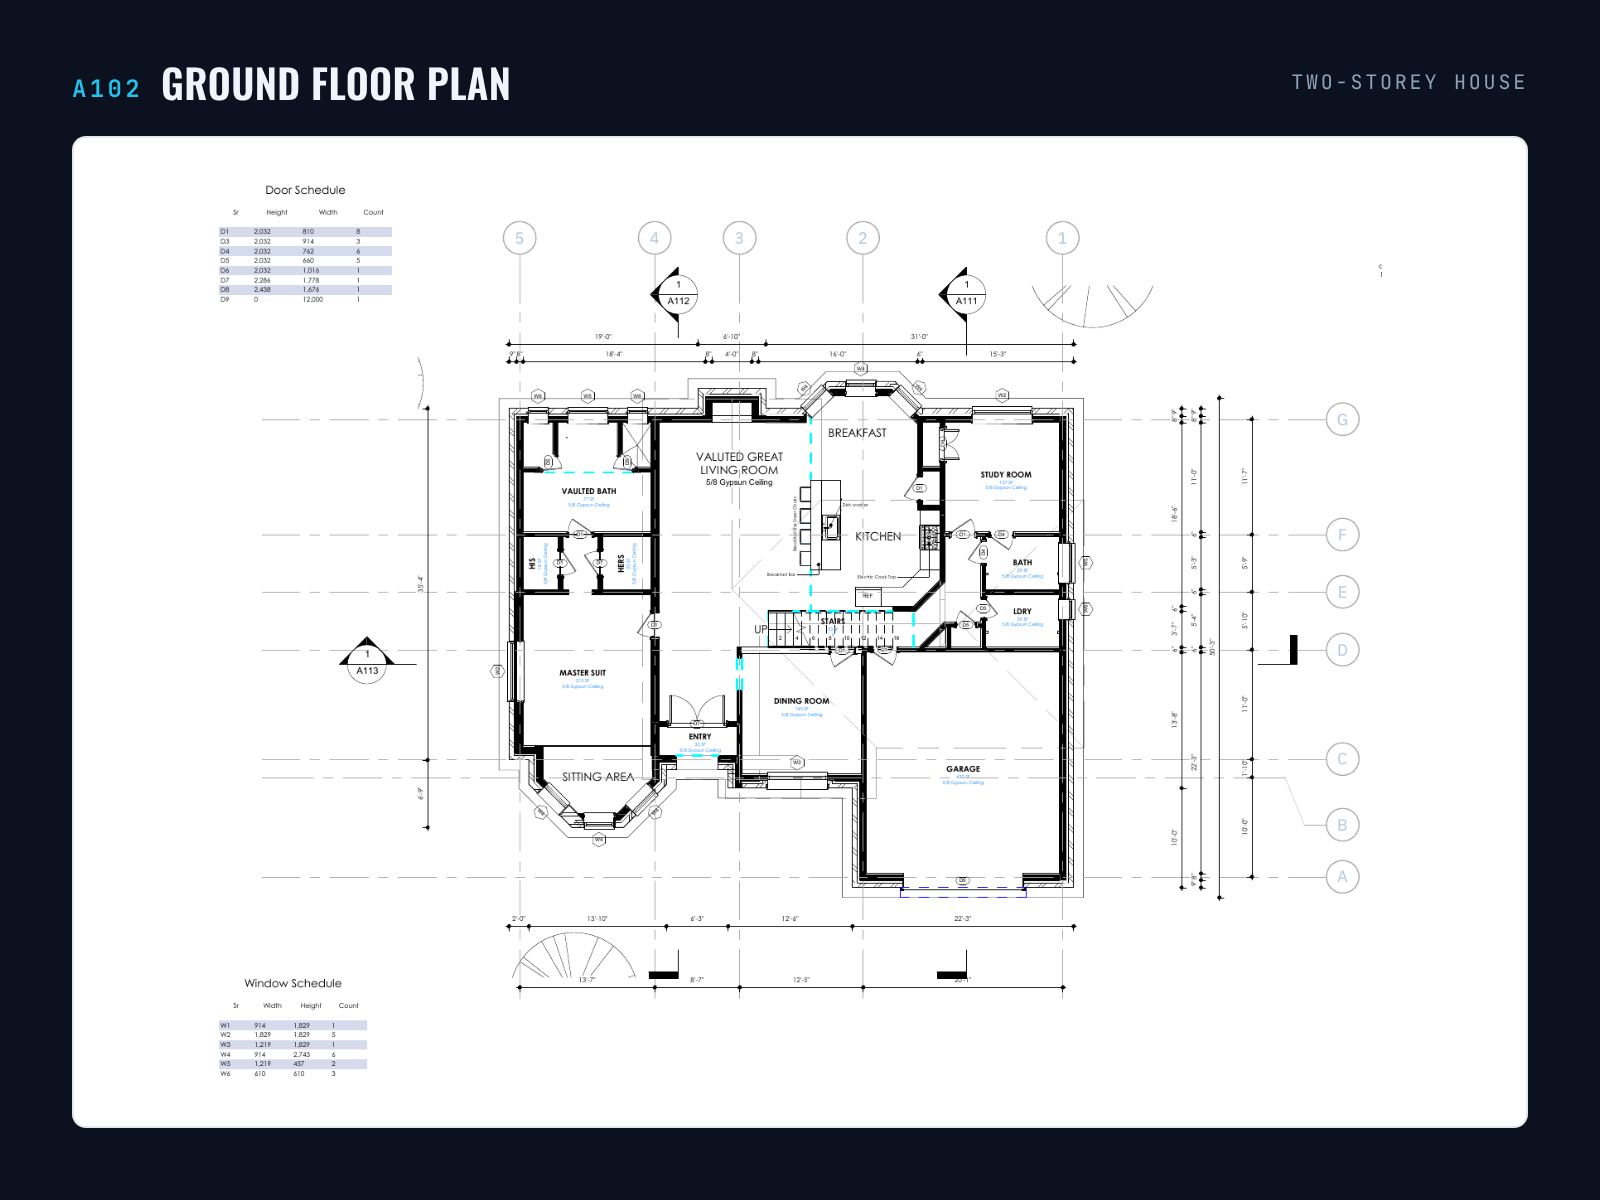
A complete permit package for a two-storey family house in Alabama: the architectural drawings and the full wood framing set, both modelled in Revit from one coordinated model. The house has a bay-window sitting room, vaulted great room and attached garage, framed with stud walls, floor framing and engineered roof trusses.
Project Objective
Deliver architectural and structural drawings that match sheet for sheet, so the plan reviewer sees one consistent building and the framer can build straight from the framing plans and wall panel sheets.
Project Deliverables
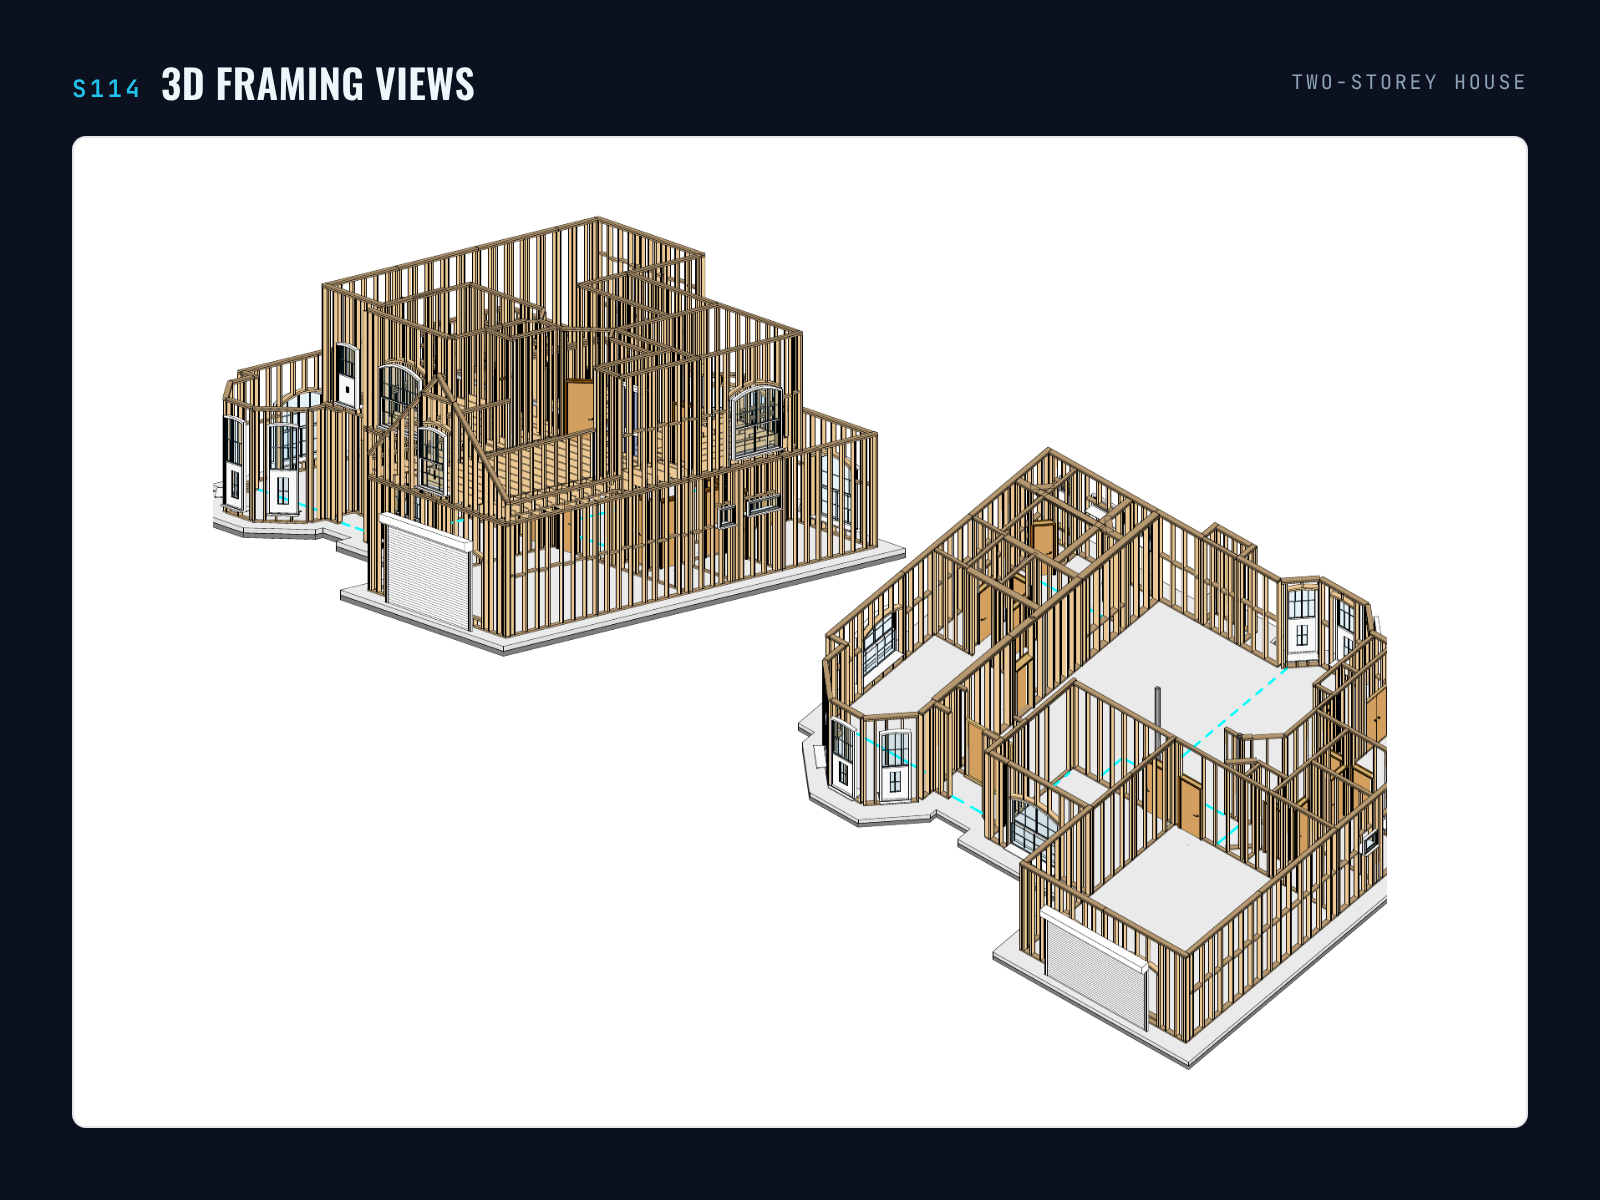
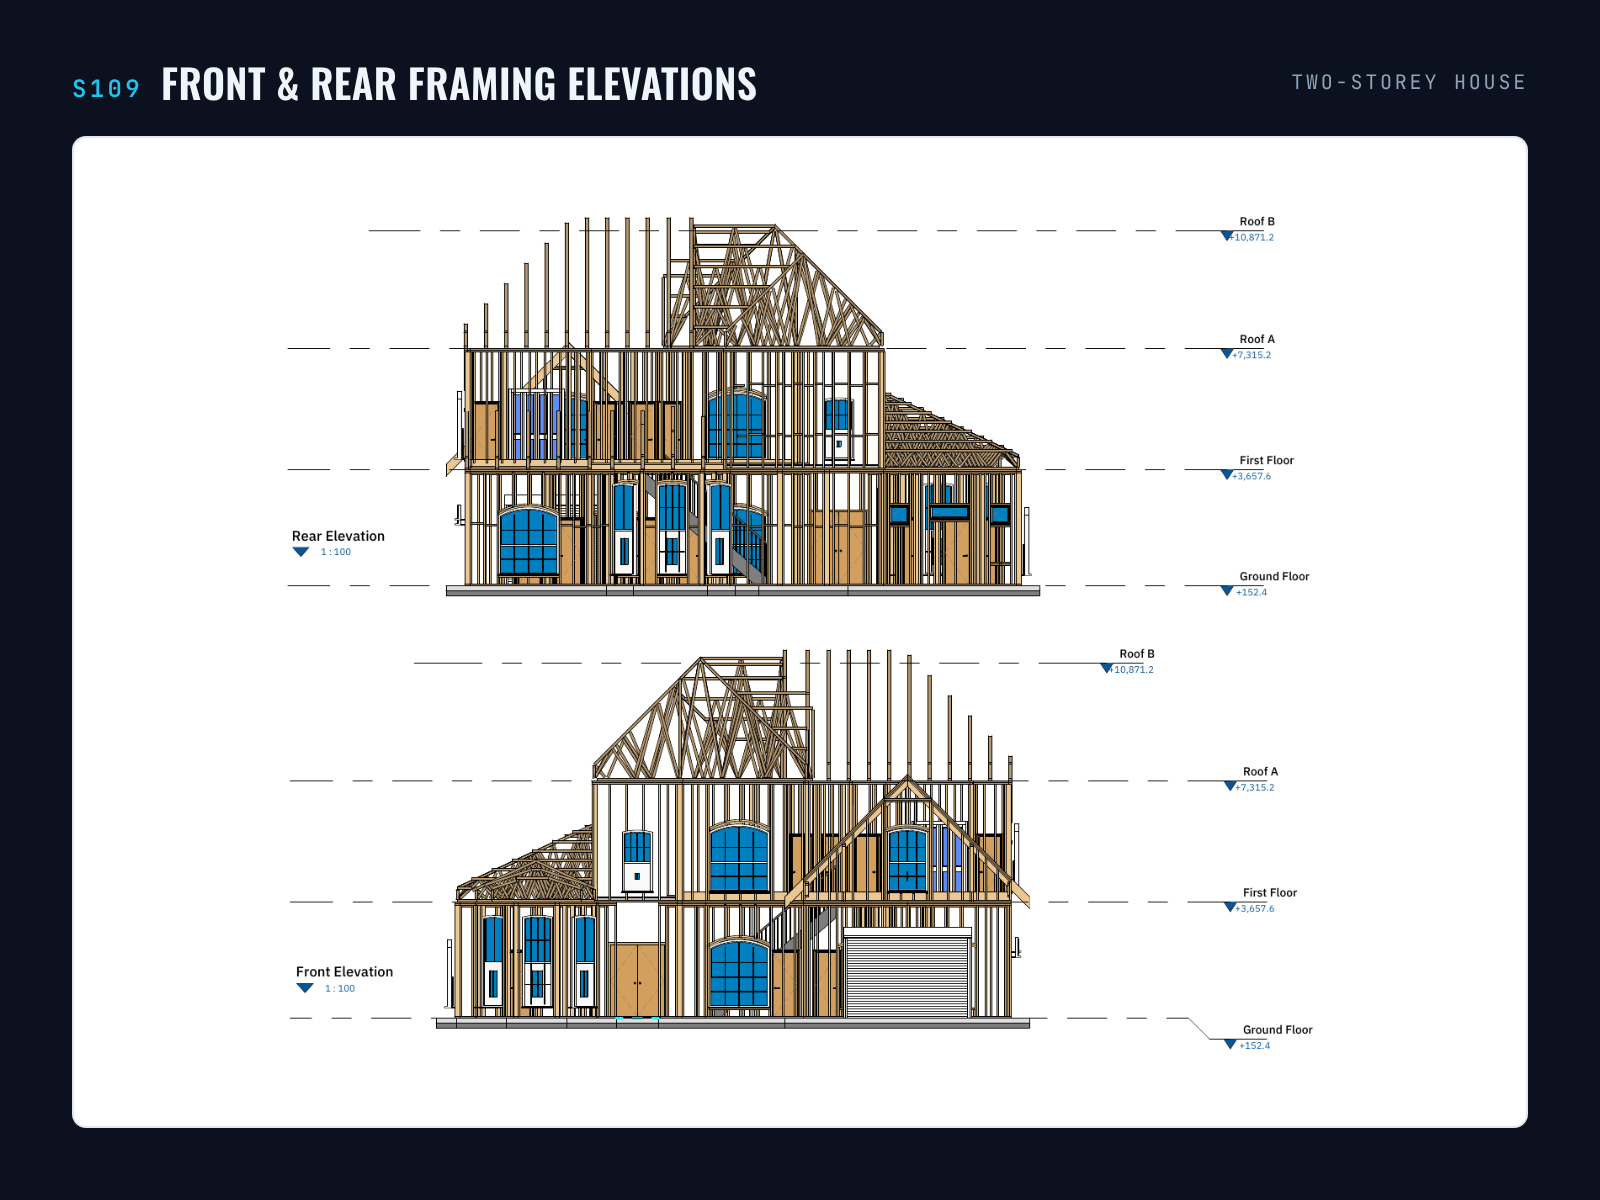
A 17-sheet architectural set (floor plans, roof plan, elevations, sections and details) and a 19-sheet wood framing set: foundation and floor framing, roof truss plan, framing elevations, sections, 3D framing views, framing schedules and wall panel elevations with cut lists.
Drawing Set
Location
Alabama, USA
Address
Alabama, United States