
Structural Drawings & BIM for UK Builders
Framing layouts, Building Regulations drawing sets and Revit models for timber frame and SIP homes, designed to the Eurocodes.
Eurocode 0–5BS EN 1995 (timber)BS EN 1993 (steel)Approved Documents

What I deliver in United Kingdom
One engineer from sketch to sign-off-ready drawings.
- Structural framing layouts and concept structural drawings for housing schemes
- Structural drawings for SIP and timber frame homes
- Revit BIM models coordinated with the architect’s drawings
- Steel and timber member design to the Eurocodes
UK work on this site includes concept structural framing for Manor Farm Villas in Shepton Mallet, Somerset, and structural consent drawings for a single-storey SIP home.
I work as an offshore engineering partner. Where your jurisdiction needs a local sign-off, the drawings and calculations are prepared for review by your engineer of record or building consultant, and I coordinate with them directly.
Hire me01Send what you haveA site address, the architect’s drawings or a sketch, and anything you already know about the ground, wind or snow.
02Get a scope and quoteProject-based pricing, no retainers. You see exactly which drawings, models and calculations you are buying.
03Review in your working dayPakistan runs five hours ahead of London and seven to eight hours behind Auckland, so your morning questions get same-day answers.
UK projects
All projectsWork delivered for United Kingdom.
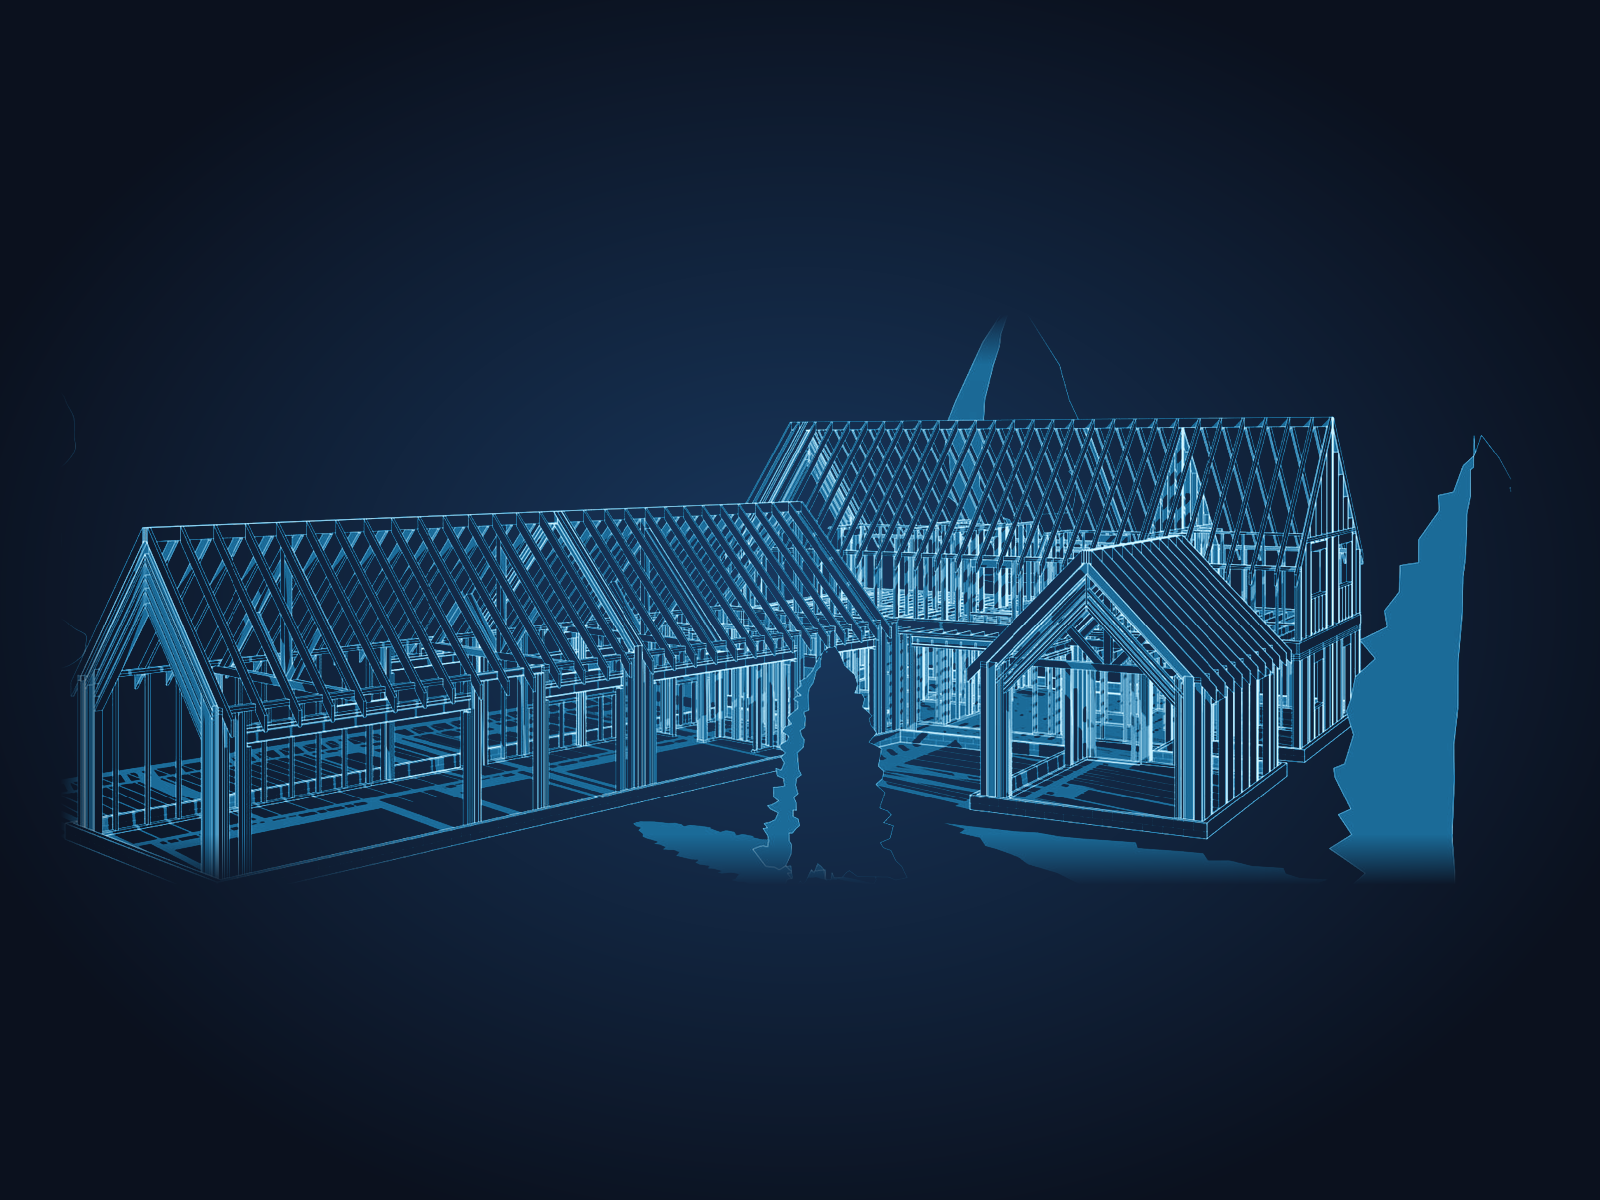 Structural · Residential · BIM & Modeling · Somerset, UKFarmhouse Villas Structural Framing Layouts | Somerset, UKConcept structural drawings for Manor Farm Villas, a group of farmhouse-style homes in Shepton Mallet, Somerset. The structural…
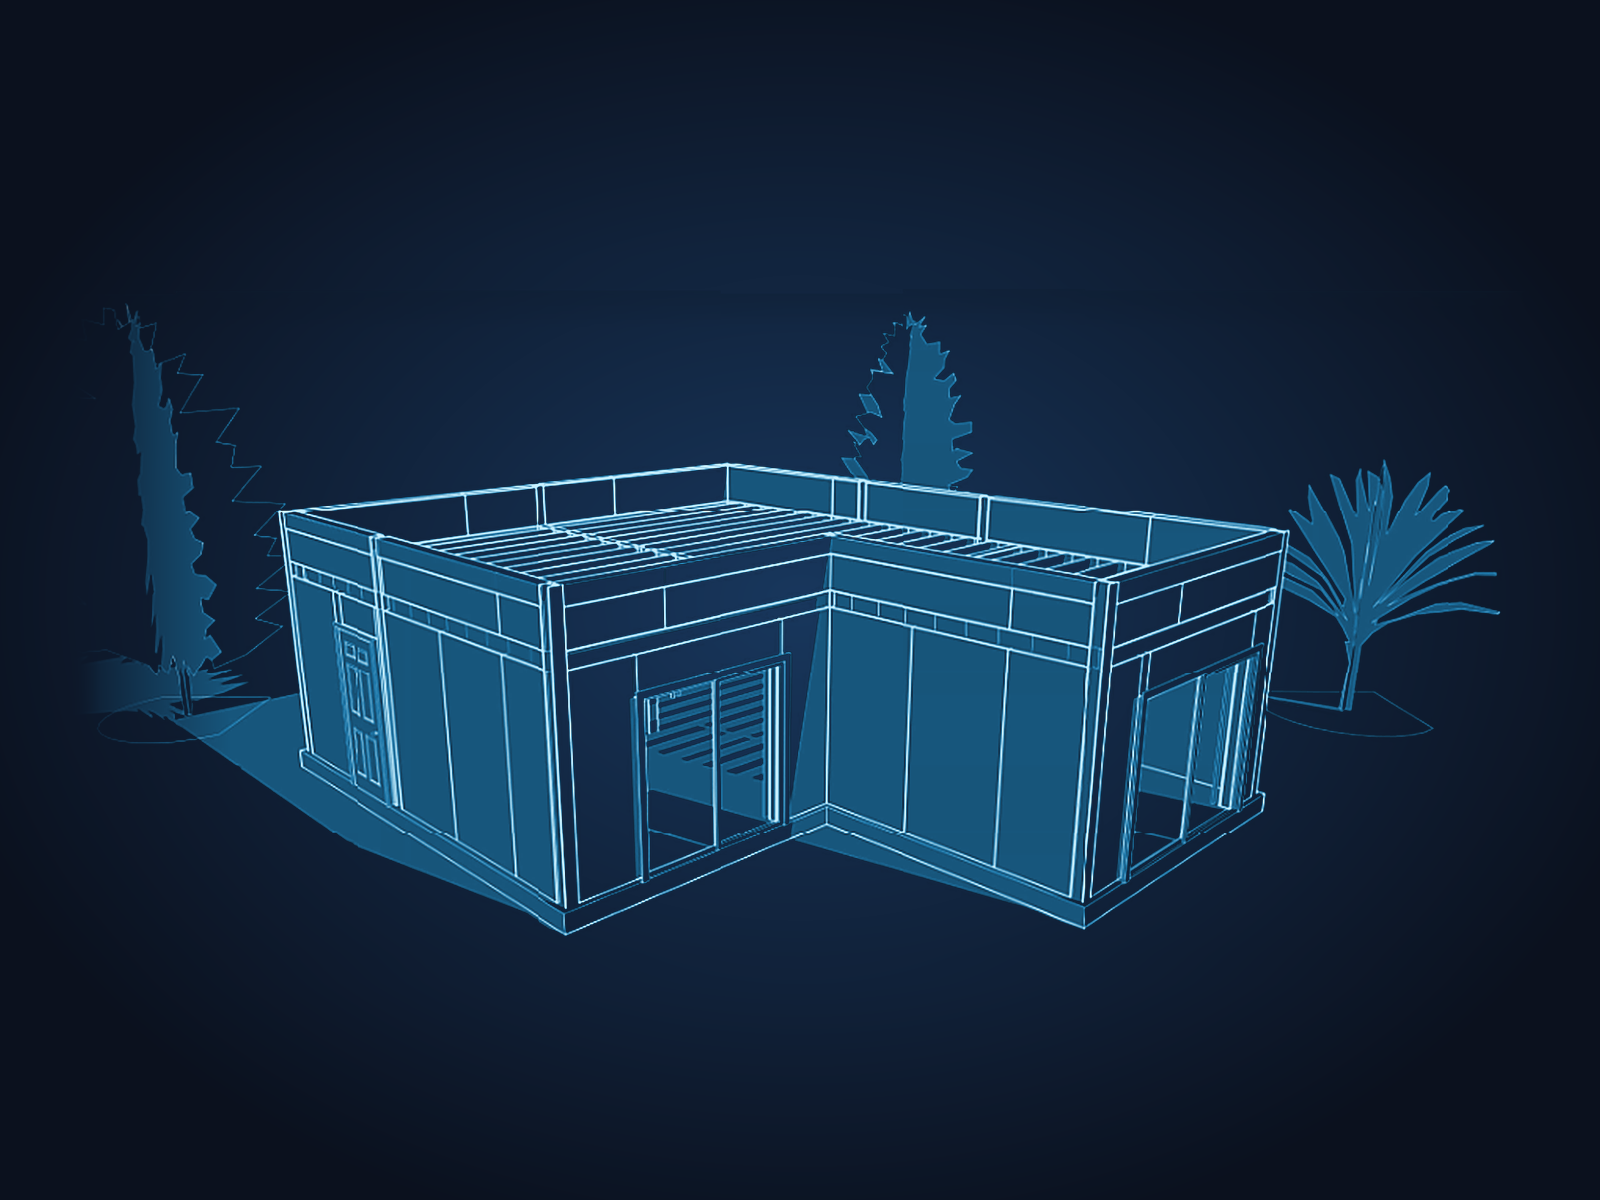 Structural · Residential · BIM & Modeling · United KingdomSIP House Structural Consent Drawings | United KingdomStructural consent drawings for Eden Houses, a single-storey structural insulated panel SIP home in the UK. The ground-bearing…
Questions
Working with an engineer abroad.
- How do we communicate across time zones?
- Email, WhatsApp and video calls. I plan calls inside your working hours and keep a shared drawing log so nothing waits on a meeting.
- Which software do you deliver in?
- Revit for architecture and BIM, Tekla and FrameCAD for steel detailing, ETABS and Robot for analysis, AutoCAD for 2D sets. You get native files and PDFs.
- What does it cost?
- Every job gets a custom quote scoped to the deliverables. There are no flat rates or retainers, and you approve the scope before any work starts.