Kitset shed and pole shed plans
Preliminary plan sets for kitset sheds, barns, garages and pole sheds: floor plan, roof layout, elevations and roof drainage, drawn to each client’s size.
NZS 3604NZS 3603AS/NZS 1170.0–1170.3RevitAutoCAD
What you get
For kitset suppliers, shed builders and farm owners in New Zealand and Australia who need clear plans for quoting and sign off.
- Dimensioned floor plan with door and window schedules
- Roof layout and roof drainage plan with downpipe positions
- Front, rear and side elevations
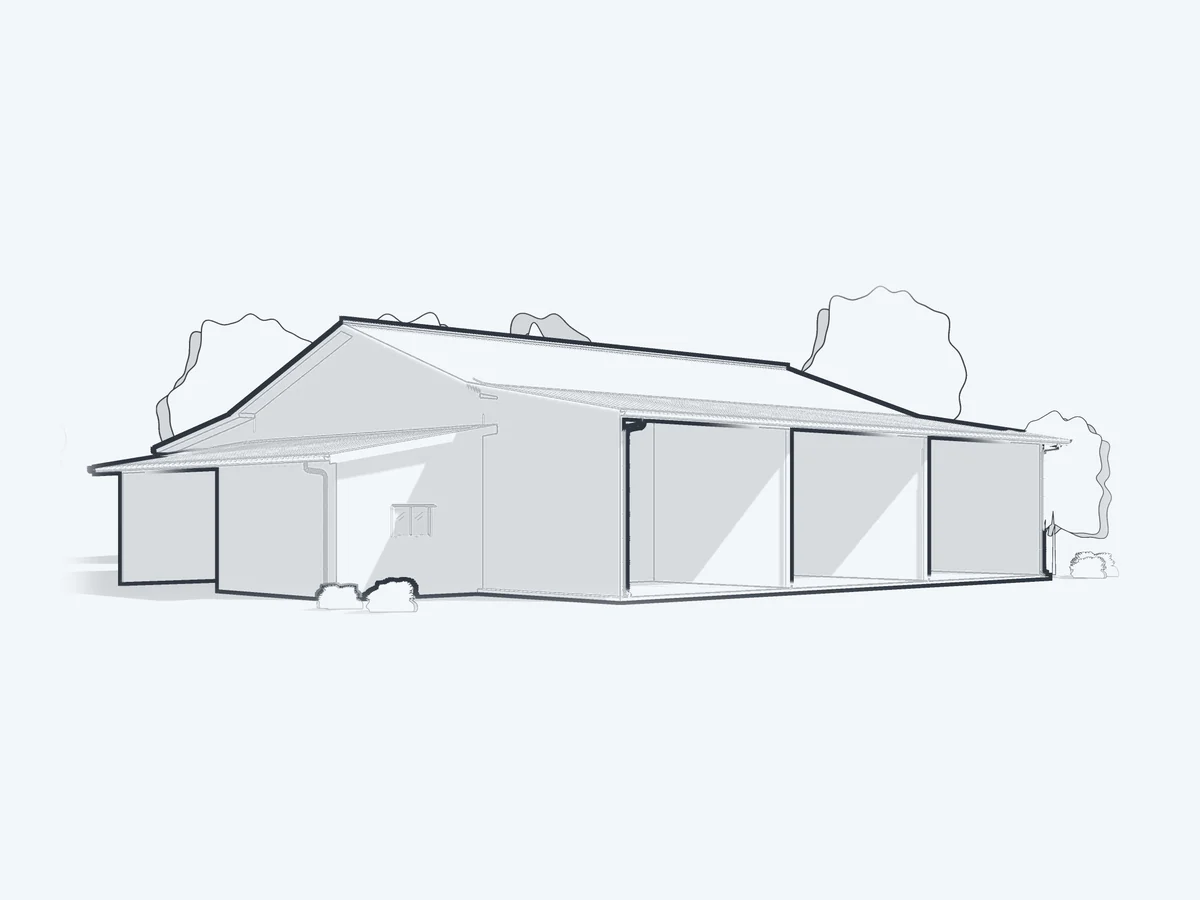
- A 3D cover view of the building
- One consistent template, so every shed in a range looks and reads the same
Why it works
A supplier’s sizing sheet becomes a plan set the client can understand and sign before engineering and consent. Wind and snow regions for the site can be checked with the free tools on this site.
What I need to start
- The sizing sheet: span, length, height and number of bays
- Door and window positions and sizes
- Roof pitch and cladding type
- Site address, so wind and snow regions can be checked
Where
How it works
From your sketch to a drawing set in three steps.
Free scope and quote. You approve it before any work starts.
- 01Send what you haveA site address, the architect’s drawings or a sketch, and anything you already know about the ground, wind or snow.
- 02Get a scope and quoteProject based pricing, no retainers. You see exactly which drawings, models and calculations you are buying.
- 03Review in your working dayPakistan runs five hours ahead of London and seven to eight hours behind Auckland, so your morning questions get same day answers.
● Live · FreeWind Region FinderWind region for any AU or NZ address, to AS/NZS 1170.2.Launch app ● Live · FreeSnow Region FinderSnow region, elevation and ground snow load for any AU or NZ address.Launch app ● Live · PaidPole Shed DesignerTimber member checks, wind, snow and seismic loading, and PS1 documents to NZ standards.Purchase
- Can you work from our sizing sheet?
- Yes. A sizing sheet with span, length, height, bays and openings is enough to start a preliminary plan set.
- Do the plans include engineering?
- The preliminary set is for quoting and client sign off. Structural design and member checks are a separate scope, prepared for review by your engineer where a local sign off is required.
- Can you match our existing range?
- Yes. One Revit template is used for the whole range, so new sheds match your existing ones.
- How are the sets laid out?
- Each set has a 3D cover view, a dimensioned floor plan with door and window schedules, a roof layout, elevations and a roof drainage plan with downpipe positions.
- Do you draw barns, garages and workshops too?
- Yes. Recent sets cover American barns, lean to storage, hay barns, implement sheds, farm workshops, packhouses and a garage with carport.