Permit drawing sets for homes
Architectural and structural permit sets for single family homes and additions: plans, elevations, sections, schedules and wood framing, drawn in Revit with the structure in mind.
IBC 2024IRCNDSRevitAutoCAD
What you get
For builders, owner builders and design firms in the United States who need a complete set ready for permit submission.
- Floor plans, area plans and roof plans
- Elevations and building sections
- Door and window schedules
- Wood framing plans and details modelled in Revit
- Structural plans for additions and alterations to existing buildings
Why it works
The architecture and the framing are drawn by the same person, so the permit set already agrees with itself: openings match headers, and loads have a path to the foundation.
What I need to start
- Site address and lot information
- A sketch, floor plan or existing drawings
- Room list with sizes and any must haves
- Survey and soil information if available
Where
How it works
From your sketch to a drawing set in three steps.
Free scope and quote. You approve it before any work starts.
- 01Send what you haveA site address, the architect’s drawings or a sketch, and anything you already know about the ground, wind or snow.
- 02Get a scope and quoteProject based pricing, no retainers. You see exactly which drawings, models and calculations you are buying.
- 03Review in your working dayPakistan runs five hours ahead of London and seven to eight hours behind Auckland, so your morning questions get same day answers.
Projects
All projectsRecent work in this service.
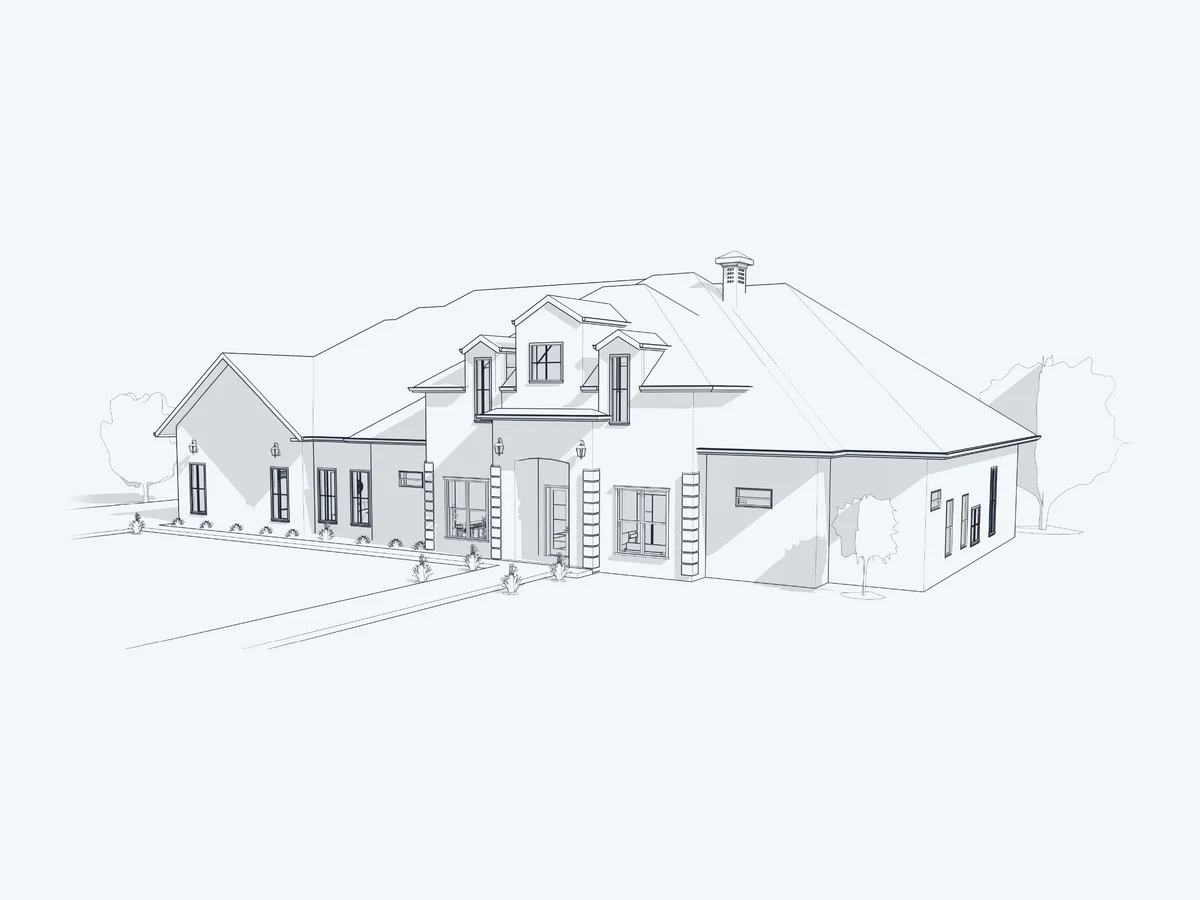 Architectural · Residential · BIM & Modeling · Texas, USAResidential Architectural Permit Drawings | Parker County, TexasArchitectural permit set for a single-family residence in Parker County, Texas, modelled and documented in Revit.
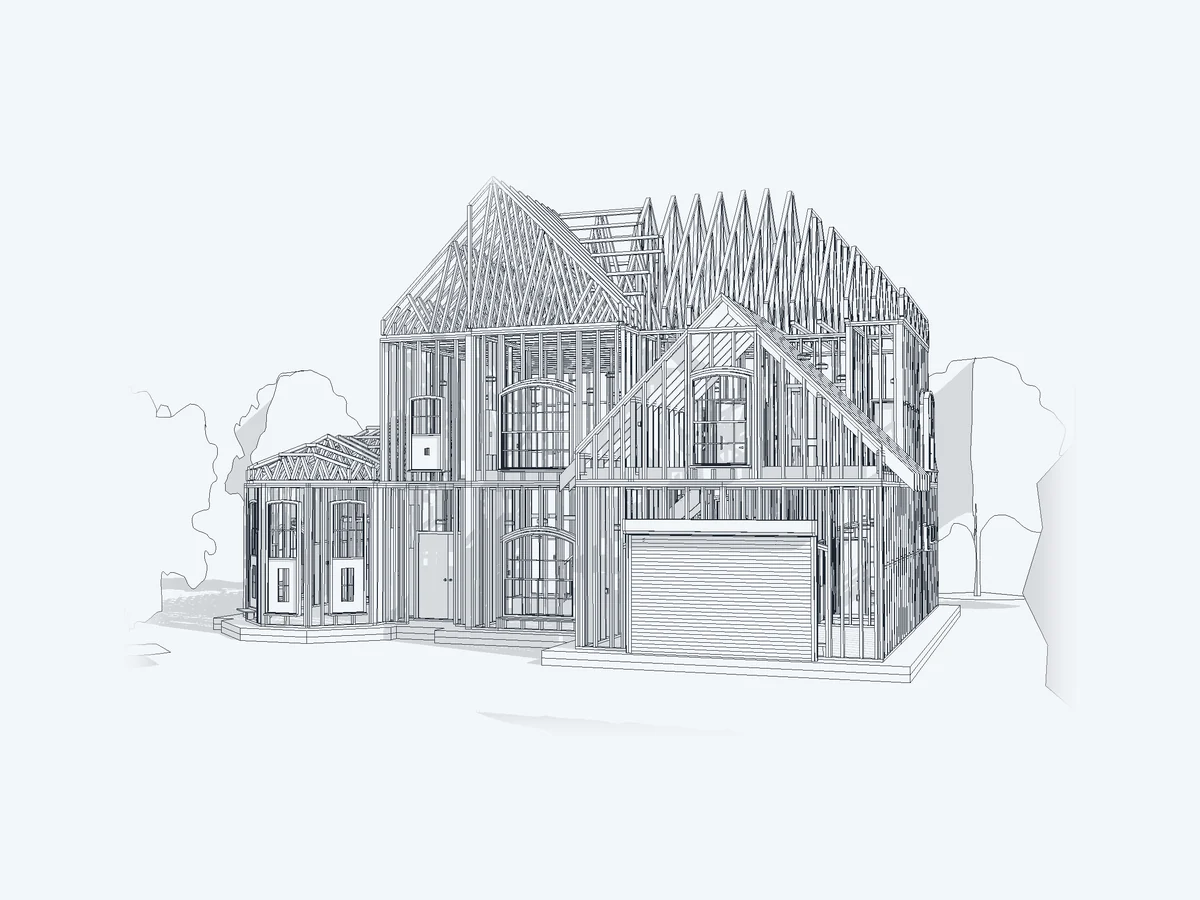 Architectural · Structural · Residential · BIM & Modeling · Alabama, USATwo-Storey House Architectural & Wood Framing Set | Alabama, USAA complete permit package for a two-storey family house in Alabama: the architectural drawings and the full wood framing set,…
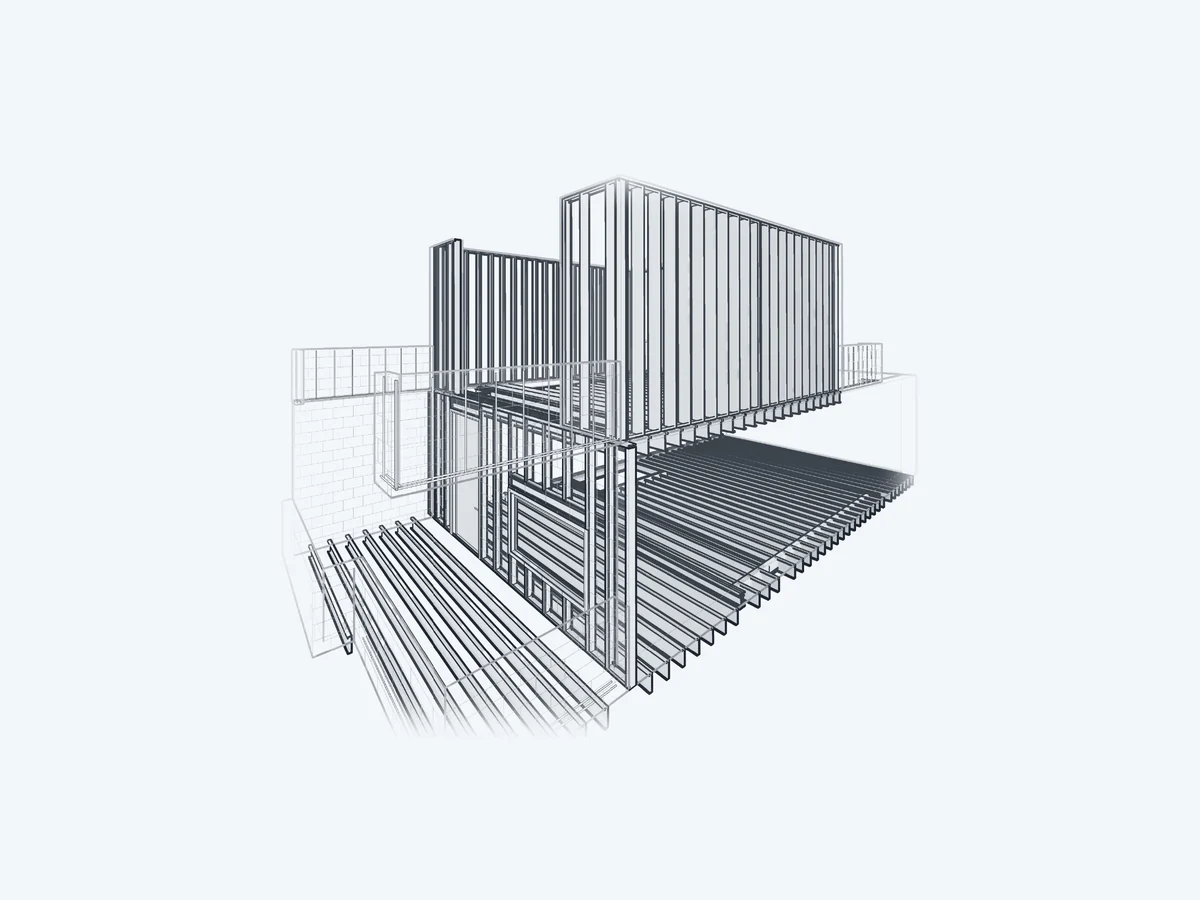 Structural · Residential · Manhattan, USALGS Townhouse Addition Structural Drawings | Manhattan, New YorkA 4th-floor light gauge steel LGS addition and new roof on an existing Manhattan townhouse. The LGS joists and wall panels were…
- Do you stamp the drawings?
- No. Where your jurisdiction requires a stamp, the set is prepared for review by your engineer of record or architect, and I coordinate with them directly.
- What do you need to start?
- A site address, a sketch or existing drawings, and your list of rooms and sizes. Survey or soil information helps if you have it.
- Which US projects have you drawn?
- Recent sets include a two storey house in Alabama, a residence in Parker County, Texas, and a light gauge steel addition in Manhattan.
- Do you draw additions to existing homes?
- Yes. Structural additions and alterations are drawn from your existing plans or a measured survey.
- Can you work with my engineer?
- Yes. Framing and structural information is coordinated with your engineer of record, who reviews and stamps where required.