Revit structural modelling and BIM
Structural Revit models, framing and foundation layouts for timber frame, SIP and steel buildings, coordinated with the architectural set.
Eurocode 0–5NZS 3604AS/NZS 1170RevitTekla StructuresNavisworksDynamo
What you get
For architects, builders and engineers in the UK, New Zealand, Australia and the US who need a coordinated model rather than loose drawings.
- Structural Revit model coordinated with the architectural model
- Framing layouts for each floor and the roof
- Foundation and beam layouts
- SIP panel and timber frame layouts
- Clash checks between structure and architecture before drawings are issued
Why it works
A coordinated model catches problems on screen instead of on the slab. Repetitive tasks are automated with Dynamo, so drawings stay consistent across a whole scheme.
What I need to start
- The architectural Revit model or drawings
- Your Revit template and drawing standards
- Structural design information, if already done
- The sheets and views you need issued
How it works
From your sketch to a drawing set in three steps.
Free scope and quote. You approve it before any work starts.
- 01Send what you haveA site address, the architect’s drawings or a sketch, and anything you already know about the ground, wind or snow.
- 02Get a scope and quoteProject based pricing, no retainers. You see exactly which drawings, models and calculations you are buying.
- 03Review in your working dayPakistan runs five hours ahead of London and seven to eight hours behind Auckland, so your morning questions get same day answers.
Projects
All projectsRecent work in this service.
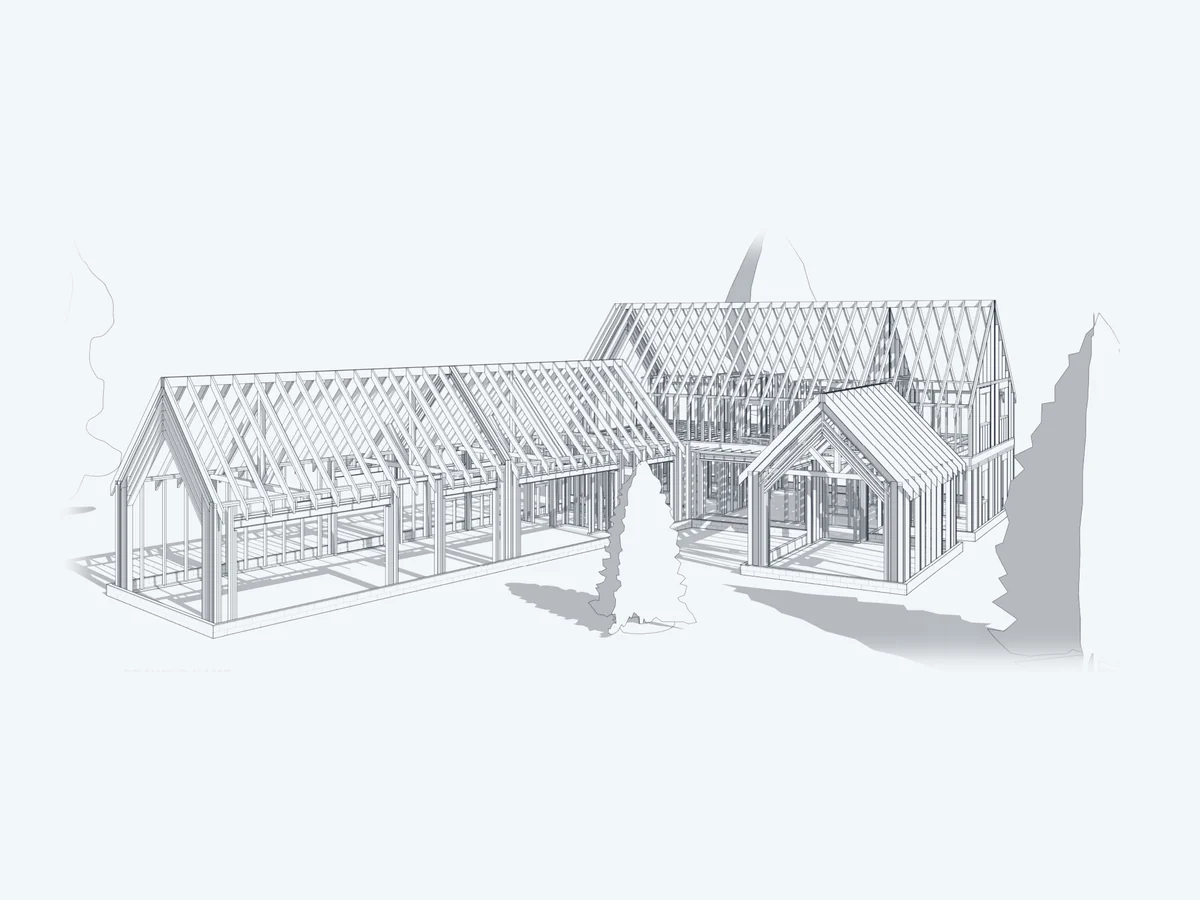 Structural · Residential · BIM & Modeling · Somerset, UKFarmhouse Villas Structural Framing Layouts | Somerset, UKConcept structural drawings for Manor Farm Villas, a group of farmhouse-style homes in Shepton Mallet, Somerset. The structural…
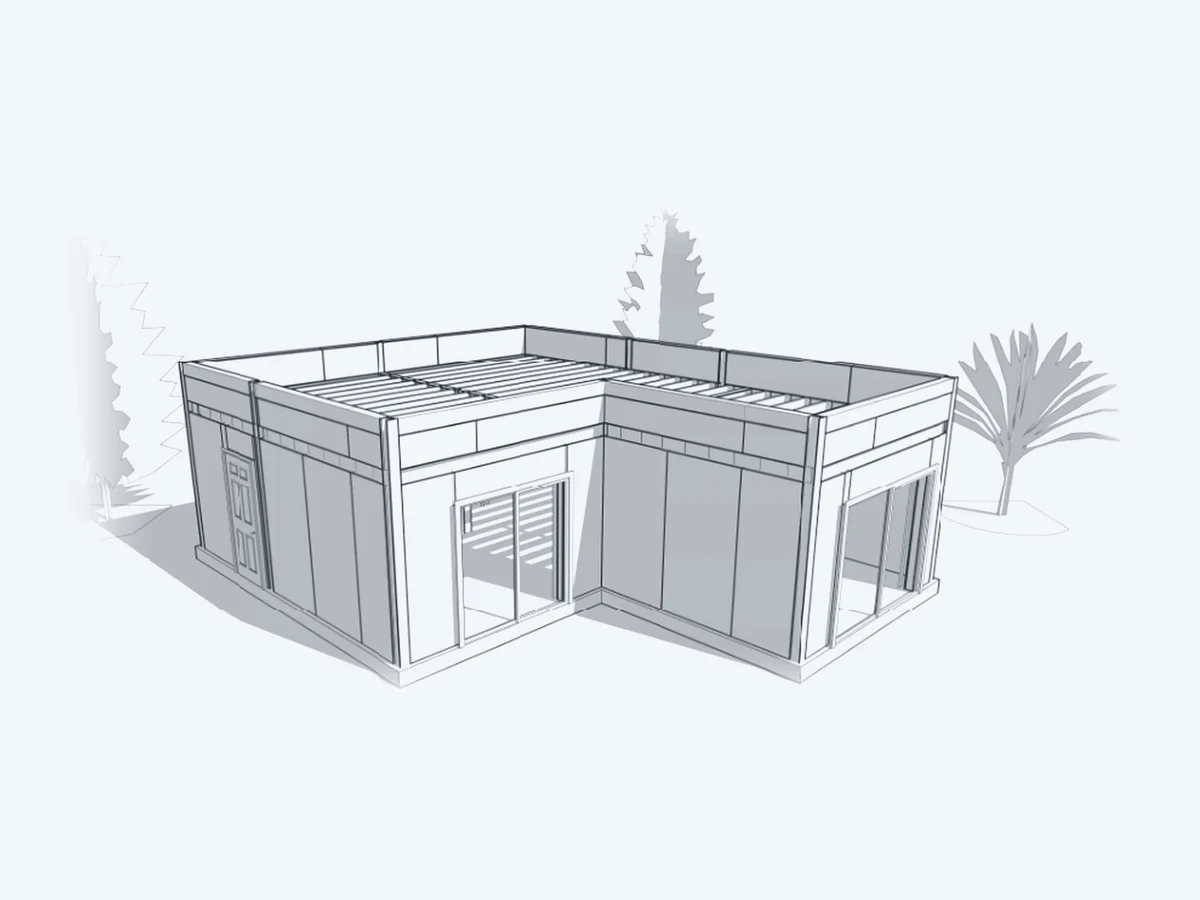 Structural · Residential · BIM & Modeling · United KingdomSIP House Structural Consent Drawings | United KingdomStructural consent drawings for Eden Houses, a single-storey structural insulated panel SIP home in the UK. The ground-bearing…
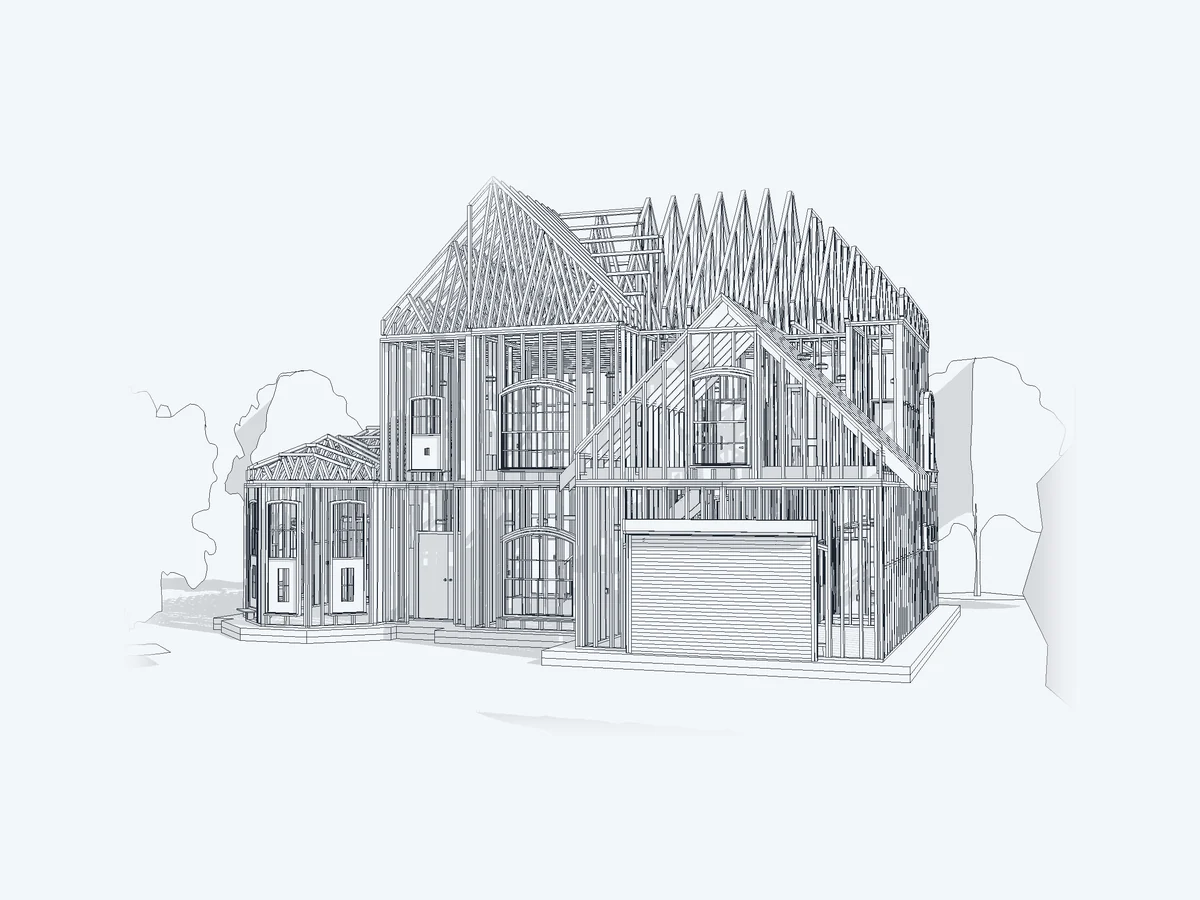 Architectural · Structural · Residential · BIM & Modeling · Alabama, USATwo-Storey House Architectural & Wood Framing Set | Alabama, USAA complete permit package for a two-storey family house in Alabama: the architectural drawings and the full wood framing set,…
- Can you work inside our Revit template?
- Yes. Send your template and standards, and the model and sheets are produced in it.
- Do you do SIP and timber frame buildings?
- Yes. Recent UK work includes structural drawings for a single storey SIP home and framing layouts for farmhouse villas in Somerset.
- Which file formats do you deliver?
- Native Revit files, IFC on request, and PDF sheets.
- Can you model from PDF or CAD drawings?
- Yes. Where there is no architectural model, the structure is modelled from your PDF or CAD drawings.
- Do you automate repetitive work?
- Yes. Dynamo scripts handle repetitive placement and documentation, so large schemes stay consistent.