Light gauge steel and FrameCAD detailing
Wall frame layouts, roof trusses, panel shop drawings and connection details for cold formed steel buildings, modelled in FrameCAD and ready for the roll former.
AISI S100-16AS/NZS 4600IBC 2024FrameCADRevitAutoCAD
What you get
For builders, LGS fabricators and frame suppliers who need shop drawings they can manufacture from.
- Wall frame layouts with panel marks, openings and set out dimensions
- Individual wall panel shop drawings for manufacture
- Roof truss and floor joist layouts
- Connection and fixing details at junctions, openings and supports
- A full FrameCAD model you can review in 3D before anything is rolled
Why it works
Light gauge steel is unforgiving: a panel that is 10 mm out on paper is 10 mm out on site. Every frame is modelled member by member, so clashes between studs, openings and services show up on screen instead of during assembly.
What I need to start
- Architectural plans, elevations and sections
- The steel section library or roll former profile you use
- Design loads or the engineer’s design, if already done
- Any panel size or transport limits for manufacture
How it works
From your sketch to a drawing set in three steps.
Free scope and quote. You approve it before any work starts.
- 01Send what you haveA site address, the architect’s drawings or a sketch, and anything you already know about the ground, wind or snow.
- 02Get a scope and quoteProject based pricing, no retainers. You see exactly which drawings, models and calculations you are buying.
- 03Review in your working dayPakistan runs five hours ahead of London and seven to eight hours behind Auckland, so your morning questions get same day answers.
Projects
All projectsRecent work in this service.
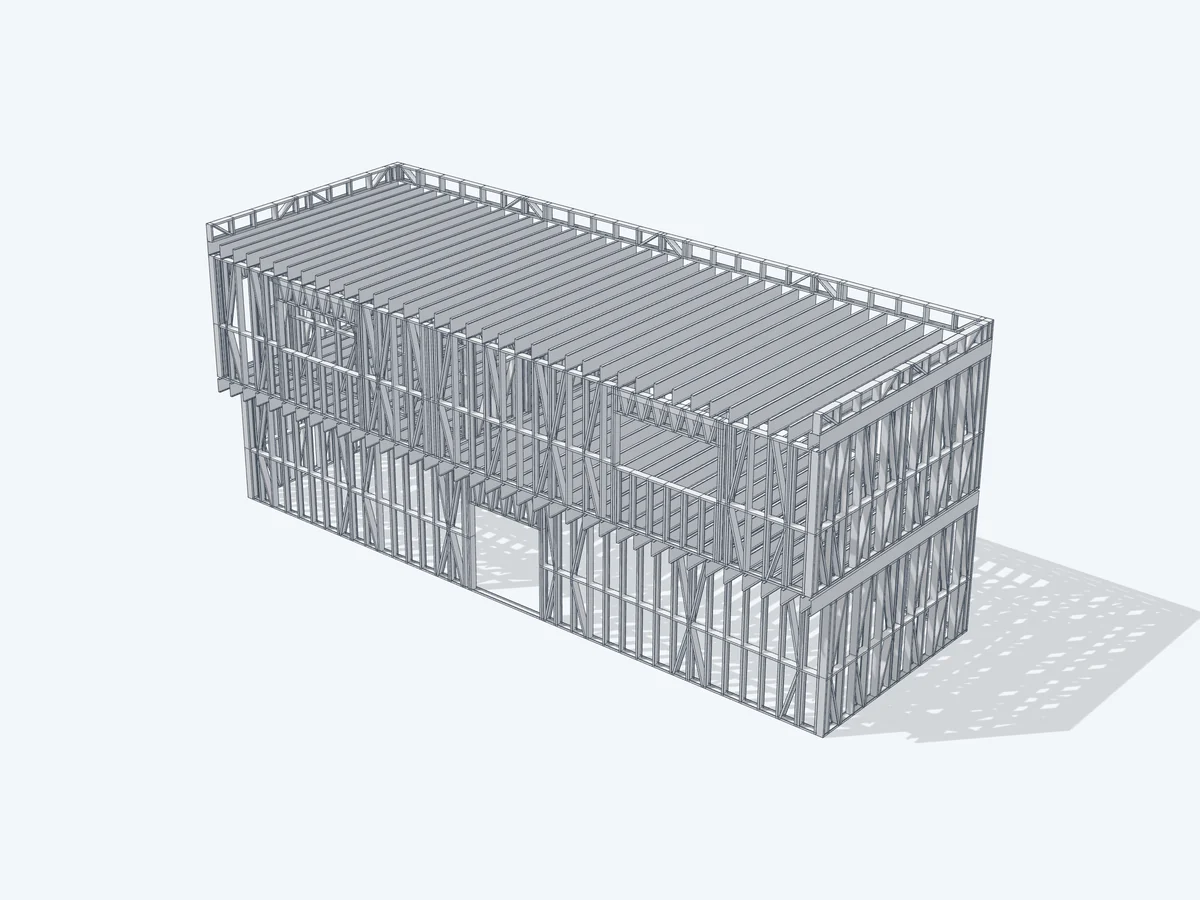 Structural · Commercial · United StatesFrameCAD LGS Commercial Building | Ball Field, USAFrameCAD Structure detailing for a two-storey light gauge steel building at a ball field in the United States, designed to AISI…
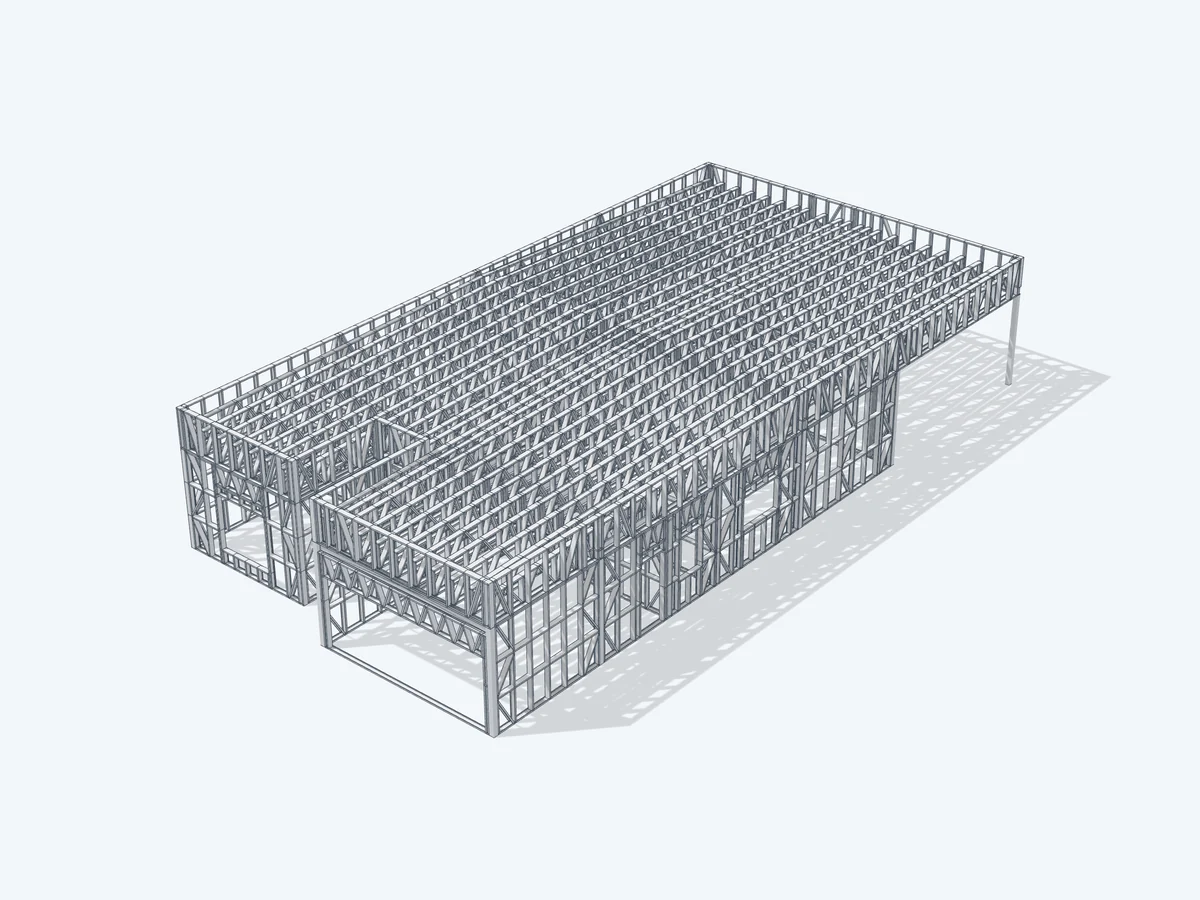 Structural · Residential · United StatesFrameCAD LGS Residence Shop Drawings | Wall Frames & Roof TrussesFrameCAD Structure shop drawings for a single-storey light gauge steel residence, designed to AS/NZS 4600 with W110 wind loading.
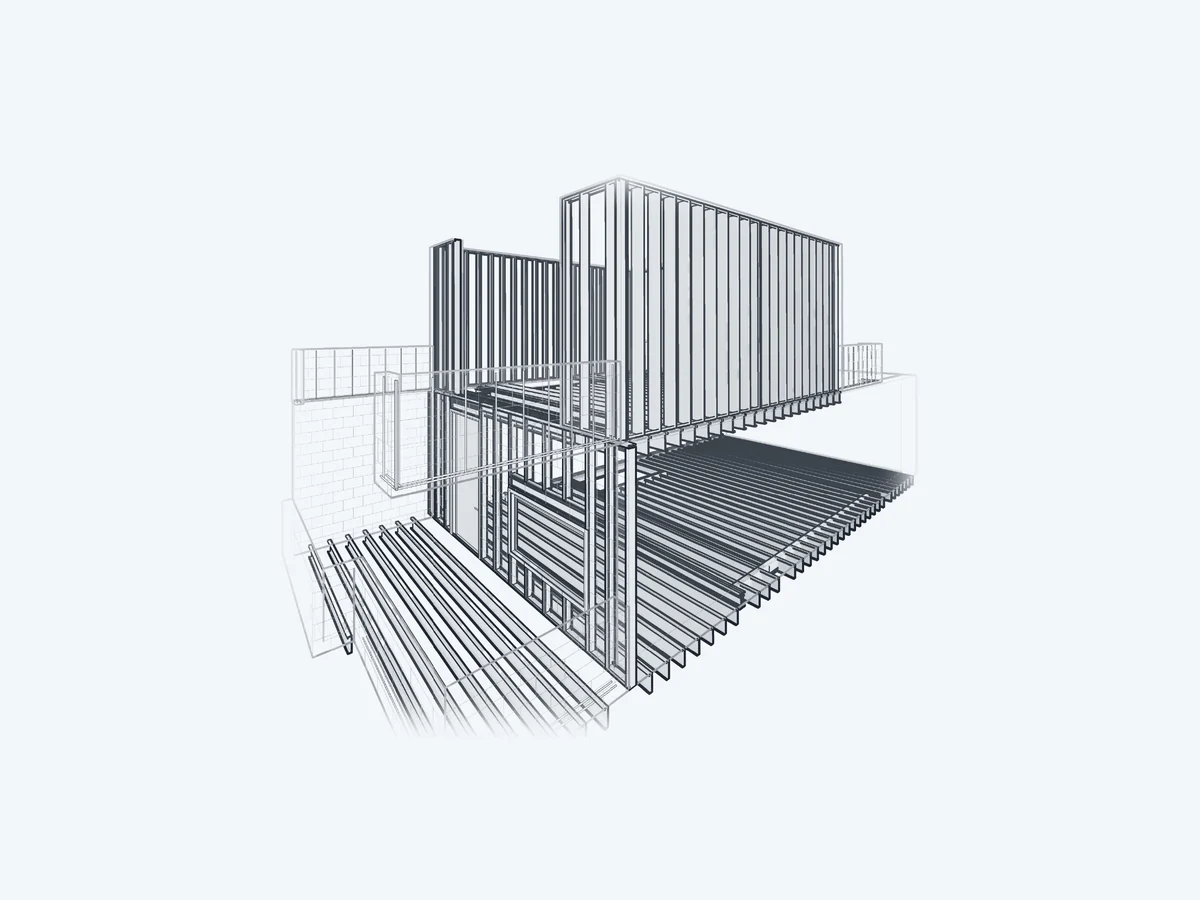 Structural · Residential · Manhattan, USALGS Townhouse Addition Structural Drawings | Manhattan, New YorkA 4th-floor light gauge steel LGS addition and new roof on an existing Manhattan townhouse. The LGS joists and wall panels were…
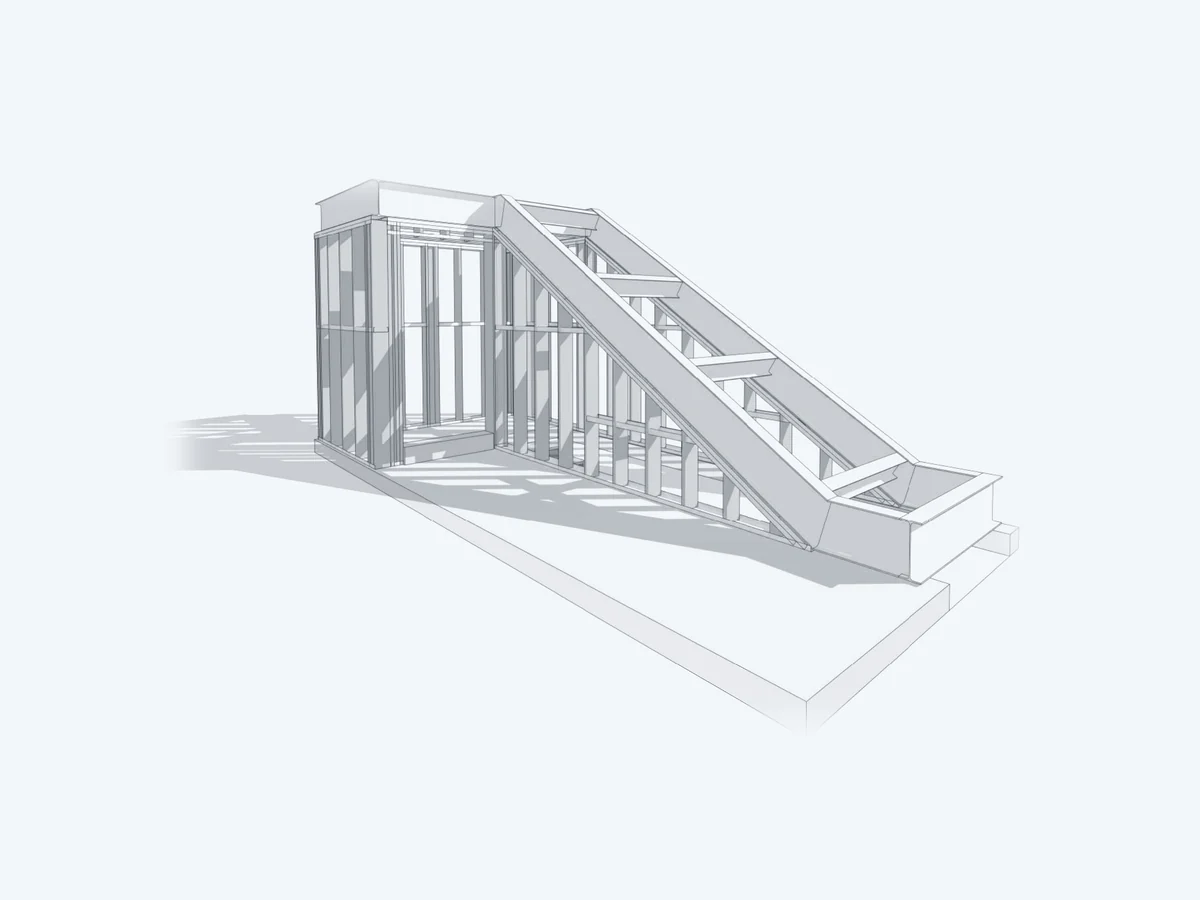 Structural · Commercial · New Jersey, USALGS Stair Enclosure Framing Drawings | North Bergen, New JerseyLight gauge steel framing drawings for a new stair enclosure at North Bergen High School. The LGS walls, beam posts and…
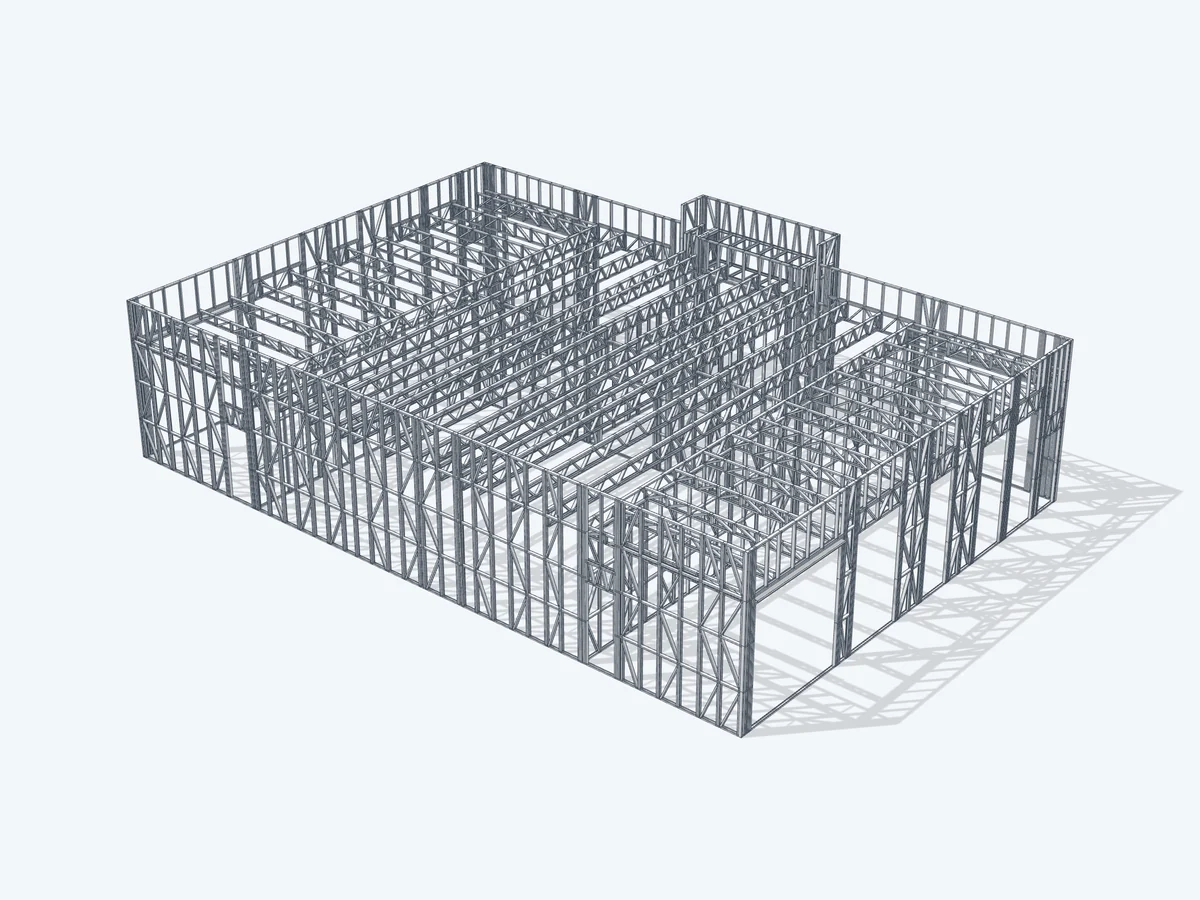 Structural · Residential · Amman, JordanFrameCAD LGS House Detailing | Amman, JordanFrameCAD Structure detailing for a single-storey mono-pitch light gauge steel house in Amman. The work covered the wall frame,…
- Do you work in FrameCAD directly?
- Yes. Frames are modelled in FrameCAD, and you receive the model along with PDF shop drawings and layouts.
- Can you detail from architectural drawings only?
- Yes. Send the architectural set and any structural information you have. Missing information is listed in the scope before work starts.
- Which projects have you detailed?
- Recent work includes a two storey light gauge steel building at a ball field in the United States, a fourth floor addition to a Manhattan townhouse, a stair enclosure in New Jersey and residential frames.
- Can you match our roll former and section library?
- Yes. Send the profile and library you manufacture with, and the frames are detailed to suit it.
- Do you check the frames for load?
- Detailing follows the design loads and member sizes from your engineer. Where checks are part of the scope, they are listed in the quote and prepared for your engineer’s review.